 EN
Warehouse-Workshop Steel Structures: Dual-Use Design
2026/10/26
Plan a warehouse workshop steel structure with smarter zoning, flow, clear height, crane, fire, and expansion decisions.

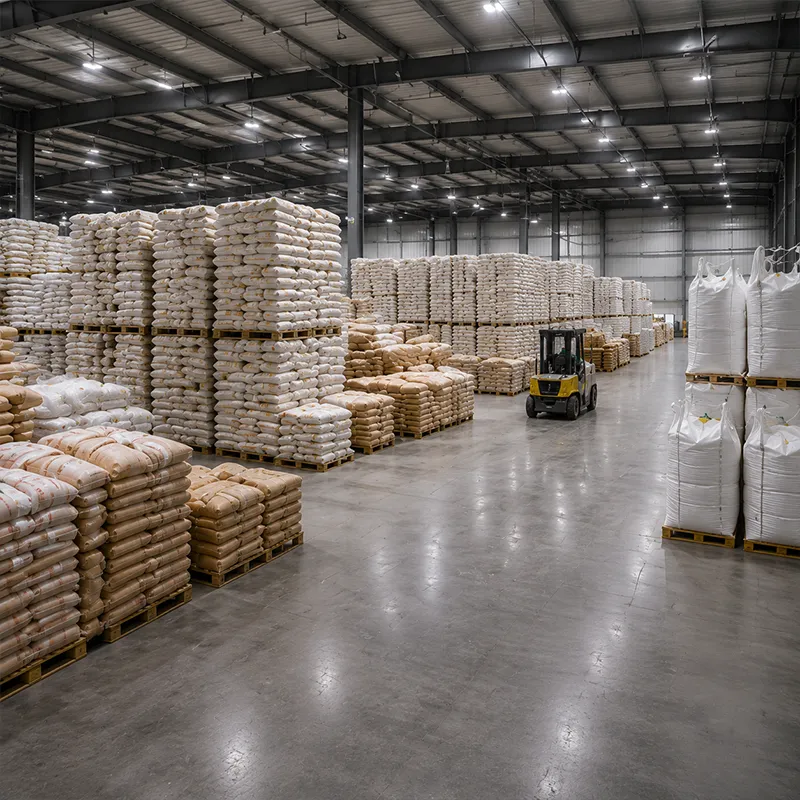
A regional distribution center moves goods across a wide service area, so the building envelope works harder than in a single-tenant warehouse. Conditioned space, dock operations, and variable occupancy push heating and cooling loads up and down through every season. Getting insulation right at the design stage keeps energy bills predictable and protects stored product from condensation damage. A poorly planned envelope quietly drains budget for the entire service life of the facility.
The envelope is the boundary where indoor climate meets outdoor weather. A weak or discontinuous envelope lets humid outside air leak in, raises HVAC runtime, and creates hidden moisture paths that rot framing and ruin inventory. For high-throughput sites, even small air leaks compound into large annual losses that no equipment upgrade can fully recover.
At the roofline of a regional distribution center, warm interior air rises and meets cold deck surfaces in winter. Without a continuous air barrier, that air carries vapor into the assembly, where it condenses and drips onto racking and cartons. A properly detailed vapor control layer, placed on the warm side per climate zone, stops the migration before it starts. PIR core panels with sealed joints maintain the barrier across long clear spans, while tapered insulation manages drainage slope without breaking continuity. The result is a dry, stable interior that protects both product and structure.
Thermal continuity depends on how trades sequence the wall. Gaps open where wall panels meet structural columns, at door jambs, and around dock levelers. Setting the air and vapor layers first, then wrapping the steel structure with continuous insulation, closes those breaks. Pre-engineered building fabrication in the shop lets crews pre-cut panel openings so field sealing stays simple and verifiable. Good sequencing also shortens the critical path, because the envelope can close before interior fit-out begins.
Material choice sets the ceiling on performance. The same square meter can perform very differently depending on core density, facing, and how joints are handled on site. Specifying the system early prevents costly field improvisation and keeps the thermal barrier intact.
PIR sandwich panels give a regional distribution center a factory-controlled core between two steel skins, so thermal value is consistent and installation is fast. Built-up systems layer insulation, membrane, and cladding separately, which suits complex roofs but adds sequencing risk. For large clear-span halls, 150 mm PIR panels balance u-value, fire rating, and weight. Q355B steel frames carry the load while the panel acts as both cladding and insulation. The closed-cell PIR core also resists moisture uptake that would otherwise degrade mineral alternatives.
Every pipe, conduit, and roof curb is a potential thermal bridge. At each penetration the insulation must be interrupted cleanly and re-sealed with compatible flashing. Steel brackets that pass through the envelope need thermal breaks or extended stand-off so they do not short-circuit the barrier. Treating penetrations as design items, not field afterthoughts, keeps the modeled energy saving close to the measured result. Documenting each detail on the shop drawings gives installers a clear map and gives owners a reliable maintenance record.
Operations and controls decide whether the envelope's potential is captured day to day. The most efficient building still wastes energy under poor scheduling.
Daylight through insulated roof lights cuts electric load during daytime peaks. Zoned LED lighting with occupancy sensors avoids lighting empty aisles. Scheduling dock doors and HVAC around shift patterns reduces simultaneous heating and cooling. A regional distribution center that coordinates these systems typically trims a meaningful share of annual consumption without new capital equipment. Simple setpoint resets and door-close reminders for forklift crews often recover savings that design alone cannot deliver.
Sub-metering separates envelope loss from process load, so leaks show up as data rather than surprise bills. Commissioning verifies that dampers, sensors, and setpoints match the design. Re-commissioning each season catches drift before it compounds. This discipline turns a one-time insulation upgrade into a lasting energy saving. Owners who review the meter trend monthly can flag a failing seal or stuck damper long before product is affected.
Good design still fails without disciplined buying and checking. The purchasing decision should weigh certification, fabrication quality, and field verification together rather than chasing the lowest line item. A documented chain of compliance protects the owner if performance is ever disputed.
Specify steel fabricated to EN 1090 and welded under ISO 3834, with ISO 9001 quality systems behind the shop. CE marking confirms conformity for European sites, while AISC and MBMA guidance supports North American builds and IBC sets the code baseline. OSHA rules govern safe erection. Galvanized C&Z purlins and 10.9S high-strength bolts give the frame durability and fast, all-bolted assembly. Requiring these references in the bid package aligns fabricator, erector, and inspector on one auditable expectation.
On site, verify panel seam continuity with a blower-door or infrared scan before fit-out. Document thermal imaging at handover so later comparisons are possible. Maintenance should include annual inspection of sealants, drainage, and roof slope, plus prompt repair of any cladding impact. A regional distribution center that follows this routine protects both product and budget across its service life. Treating the envelope as managed infrastructure, not a finished commodity, sustains performance for decades.
Designing a regional distribution center around a continuous, well-detailed envelope is the most reliable path to lower operating cost. Air barriers, PIR panels, and disciplined penetration detailing prevent condensation while cutting HVAC runtime. Pairing the envelope with smart lighting, commissioning, and standards-based procurement, EN 1090, ISO 3834, and ISO 9001, turns design intent into measured savings. The outcome is a durable steel structure that serves a demanding distribution network for decades.
What insulation thickness suits a regional distribution center?
Answer: A 150 mm PIR sandwich panel meets most climate needs, though colder regions may require thicker cores or added roof insulation. Thickness should follow the local energy code and the target u-value, not a fixed rule. Panel density and facing also affect performance. Specifying the envelope during design, rather than after framing, prevents costly rework and keeps the thermal barrier continuous across the whole building.
Why does vapor control matter in cold climates?
Answer: Warm interior air carries moisture that condenses inside the assembly when it meets cold deck or wall surfaces. Left uncontrolled, that condensation wets insulation, rusts steel, and stains stored goods. A vapor control layer placed on the warm side, paired with a continuous air barrier, blocks the migration. Detailing joints and penetrations carefully preserves the layer so the envelope performs as modeled through every heating season.
How is the building envelope verified after construction?
Answer: Verification starts with a visual seam check, then moves to infrared scanning or a blower-door test to locate air leaks at panel joints and penetrations. Thermal imaging at handover documents the baseline for later comparison. Any breach found at columns, docks, or roof curbs gets re-sealed before fit-out. This evidence-based check confirms the designed insulation value was actually achieved in the field.
Which standards apply to the steel frame and envelope?
Answer: Steel fabrication should meet EN 1090, with welding quality governed by ISO 3834 and quality systems under ISO 9001. CE marking supports European conformity, while AISC and MBMA guide North American practice and IBC sets the code baseline. OSHA governs safe erection on site. Specifying these references up front lets the fabricator, erector, and inspector share one clear, auditable expectation for the finished structure.
When should the insulation system be re-checked?
Answer: Plan a full re-commissioning at each season change and a deeper review every three to five years, or after any roof penetration, cladding impact, or expansion. Sub-metering data flags unusual consumption between scheduled checks. Prompt repair of sealants and drainage keeps the air barrier intact. Regular verification protects the original energy saving and extends the service life of the steel building without major intervention.

2026/10/26
Plan a warehouse workshop steel structure with smarter zoning, flow, clear height, crane, fire, and expansion decisions.

2026/10/26
Plan a cold storage steel structure with insulation, vapor control, thermal breaks, refrigeration interfaces and corrosion-ready details.

2026/10/26
Plan an agricultural steel structure that scales from machinery barn to storage and farm logistics hub with practical design and procurement steps.

2026/10/26
Plan a livestock steel structure for welfare, corrosion resistance, fire considerations, and efficient design-to-delivery decisions.

2026/10/26
Plan an aircraft steel structure for hangars and support facilities with guidance on loads, corrosion, fire, EN 1090, and delivery milestones.

2026/10/26
Choose a farm steel structure for agricultural storage with practical guidance on loads, corrosion, compliance, and delivery planning.
