
 EN
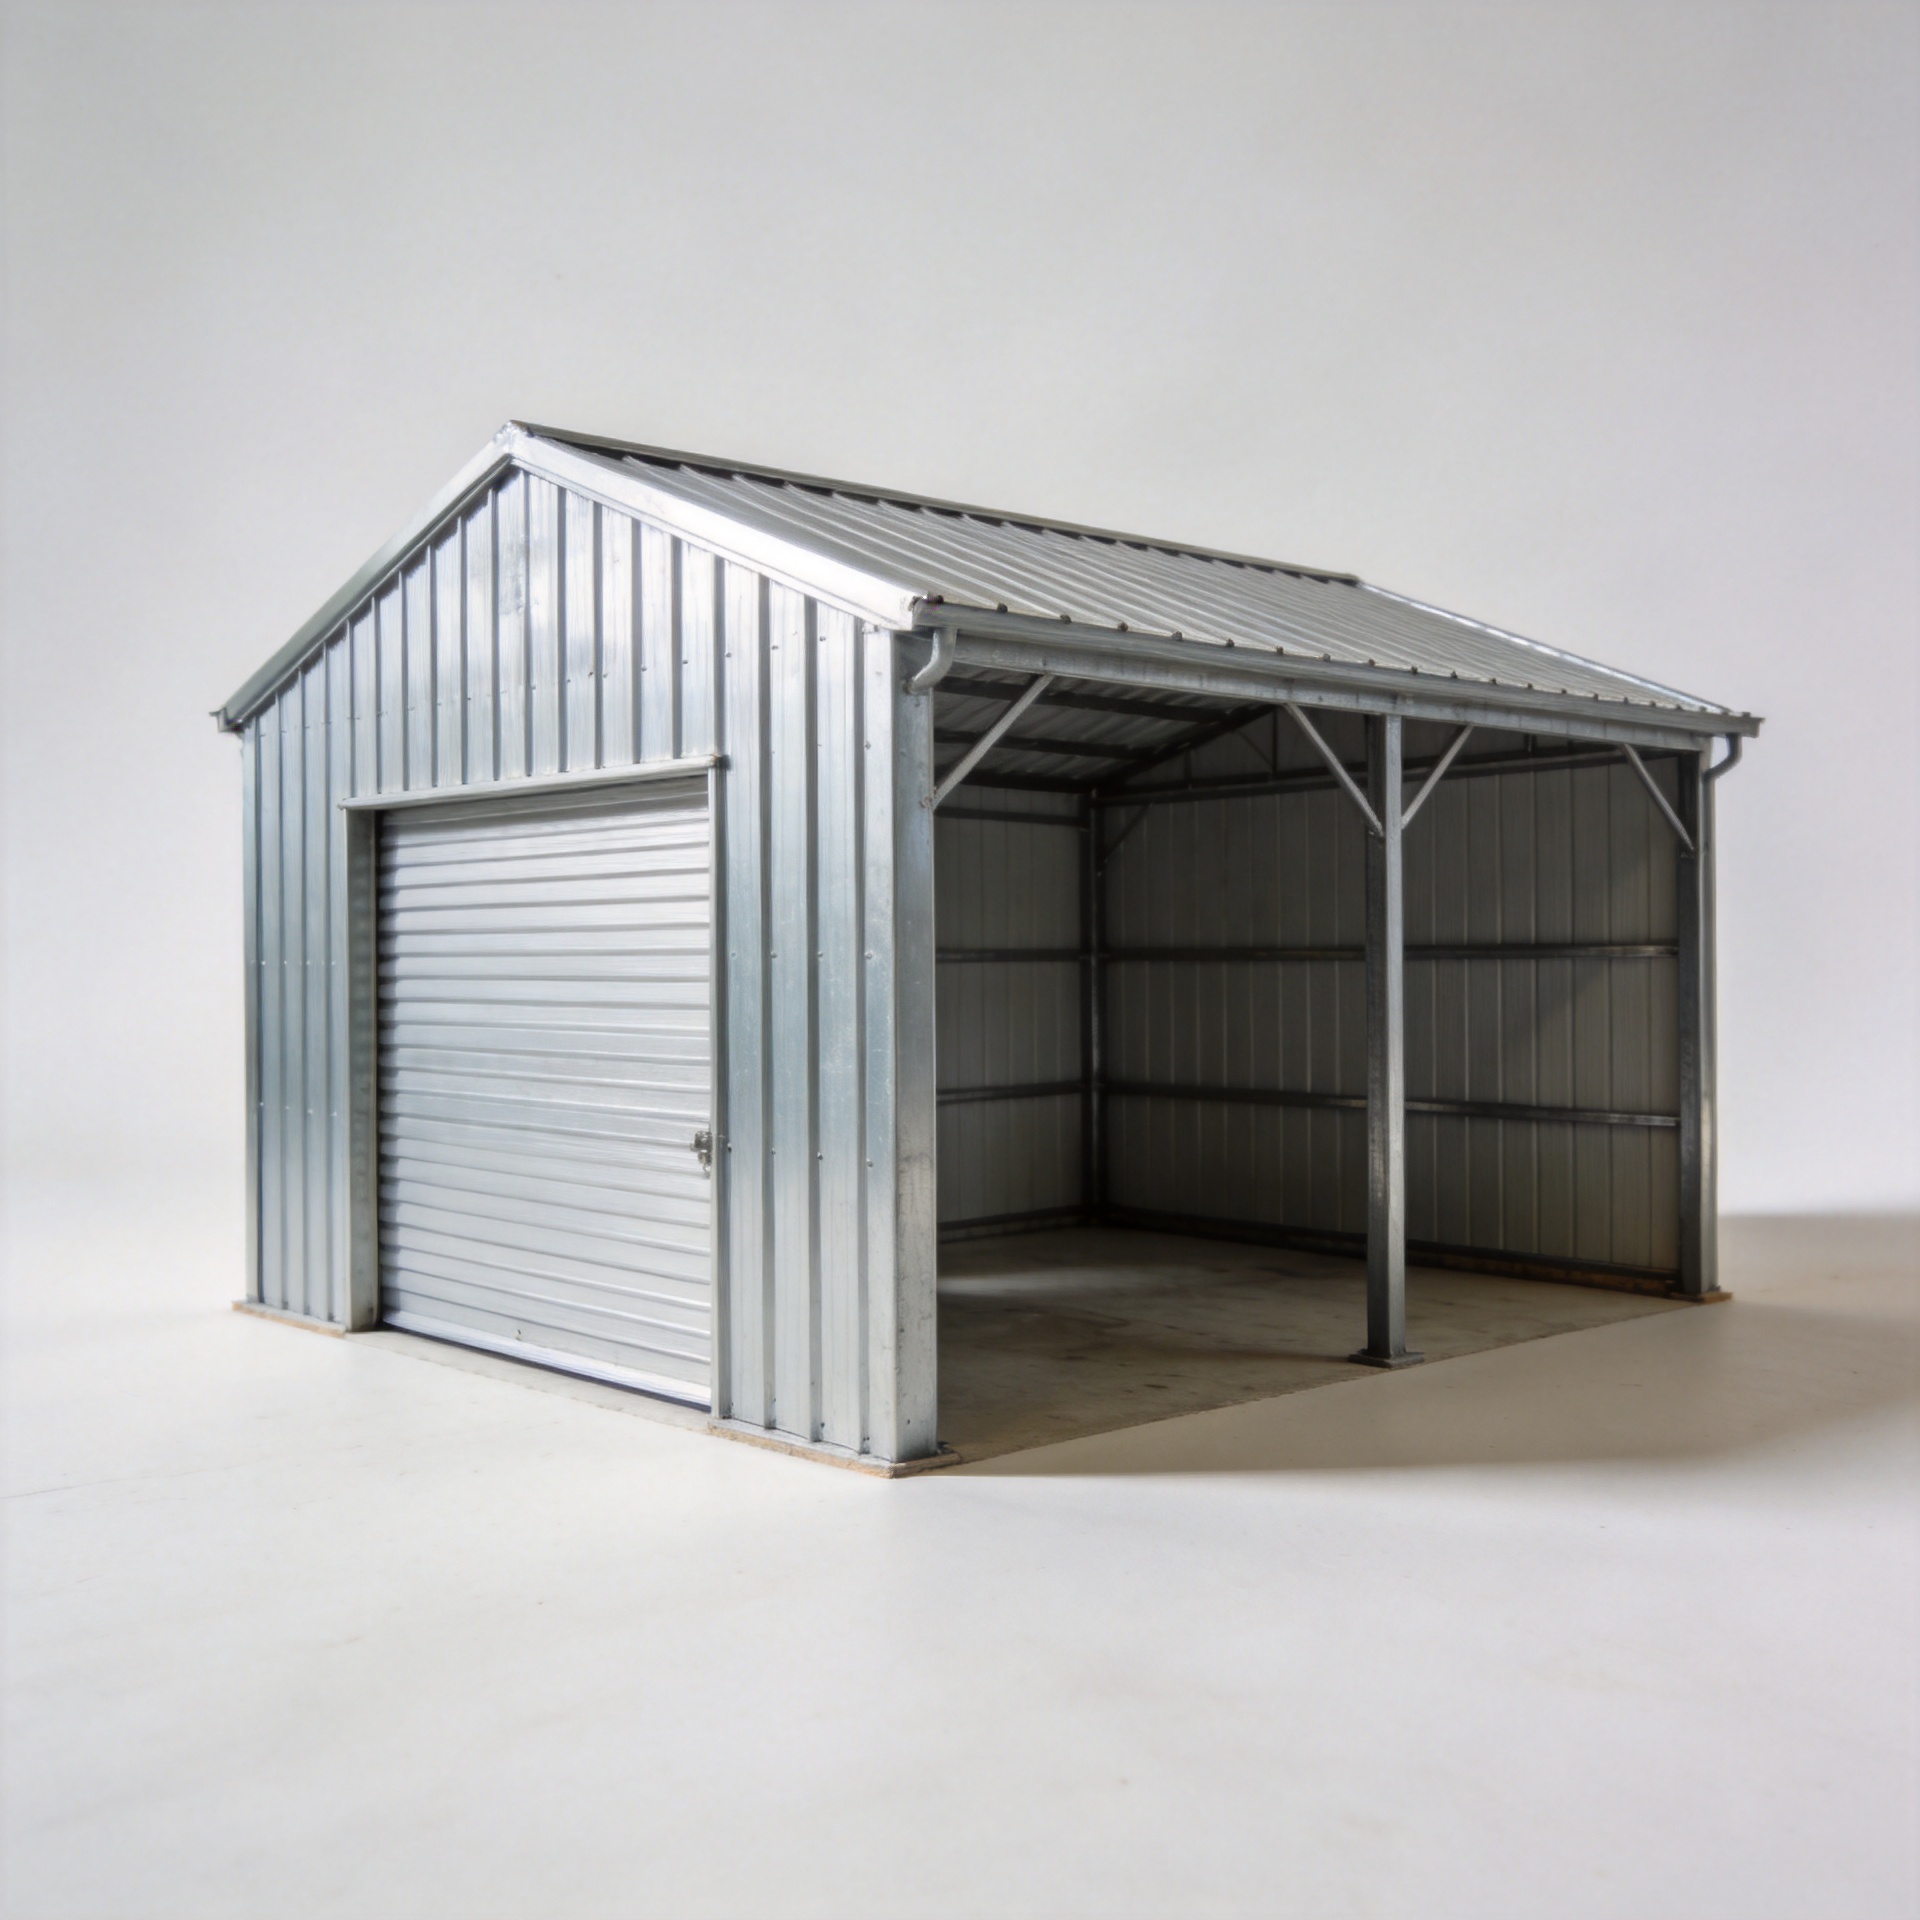
Prefabricated Storage Buildings: Fast & Affordable
For a warehouse, equipment shelter, agricultural store, or small distribution hub, prefabricated storage buildings can shorten the path from a confirmed layout to an enclosed working space. The advantage is not simply that steel components arrive ready to assemble. It is that the frame, roof, wall system, openings, and connection details can be coordinated before the shipment is released.
That distinction matters to overseas manufacturers, developers, engineering traders, and owners building their own storage space. A lower building-package price can look attractive, but a missed foundation detail, an omitted door schedule, or a roof specification that does not suit the local climate can quickly erase the early saving. The practical question is not “What is the lowest-price building package?” It is “Which prefabricated storage buildings specification will be easiest to approve, erect, operate, and extend?”
Why prefabrication can move a storage project faster
With prefabricated storage buildings, engineering decisions are settled before fabrication: bay spacing, eave height, clear-span requirements, roof slope, wall openings, and connection locations. Fabricated members can then be labelled, packed, and sent with the documents the installation team needs. This can reduce site cutting and welding compared with a build that relies on making structural decisions after delivery.
Fast does not mean generic. A standard portal-frame concept may be adapted for pallet storage, agricultural equipment, raw materials, or a future partitioned layout. The speed comes from using repeatable fabrication and bolted site assembly where appropriate, while keeping the project-specific inputs clear. In fact, the longest lead item is sometimes the local permit or foundation approval rather than the steel itself. Locking those inputs early is usually more useful than chasing an unrealistic delivery promise.
Affordability means total project cost, not only steel tonnage
Buyers often compare prefabricated storage buildings by price per square metre or by the weight of the steel package. Those figures are useful starting points, but they do not show the entire cost. A complete comparison should include foundation design, transport, unloading, erection tools, roof and wall panels, doors, insulation, drainage, local approvals, and maintenance access.
The first low bid can be misleading when it leaves out erection drawings, anchor-bolt information, flashings, or a touch-up allowance. Likewise, cheaper cladding can increase long-term maintenance exposure if its coating and detailing do not match the climate. Ask each supplier to distinguish what is included in the structural package from what is assumed to be supplied locally.
| Cost area | What to confirm before ordering |
|---|---|
| Structure | Span, column spacing, eave height, design loads, and connection scope |
| Envelope | Roof and wall panel type, insulation need, flashings, gutters, and drainage |
| Site work | Foundation drawings, anchor-bolt plan, slab responsibility, and access for erection |
| Logistics | Container plan, packing list, unloading sequence, and missing-part process |
| Operation | Door use, ventilation, lighting, expansion zones, and maintenance access |
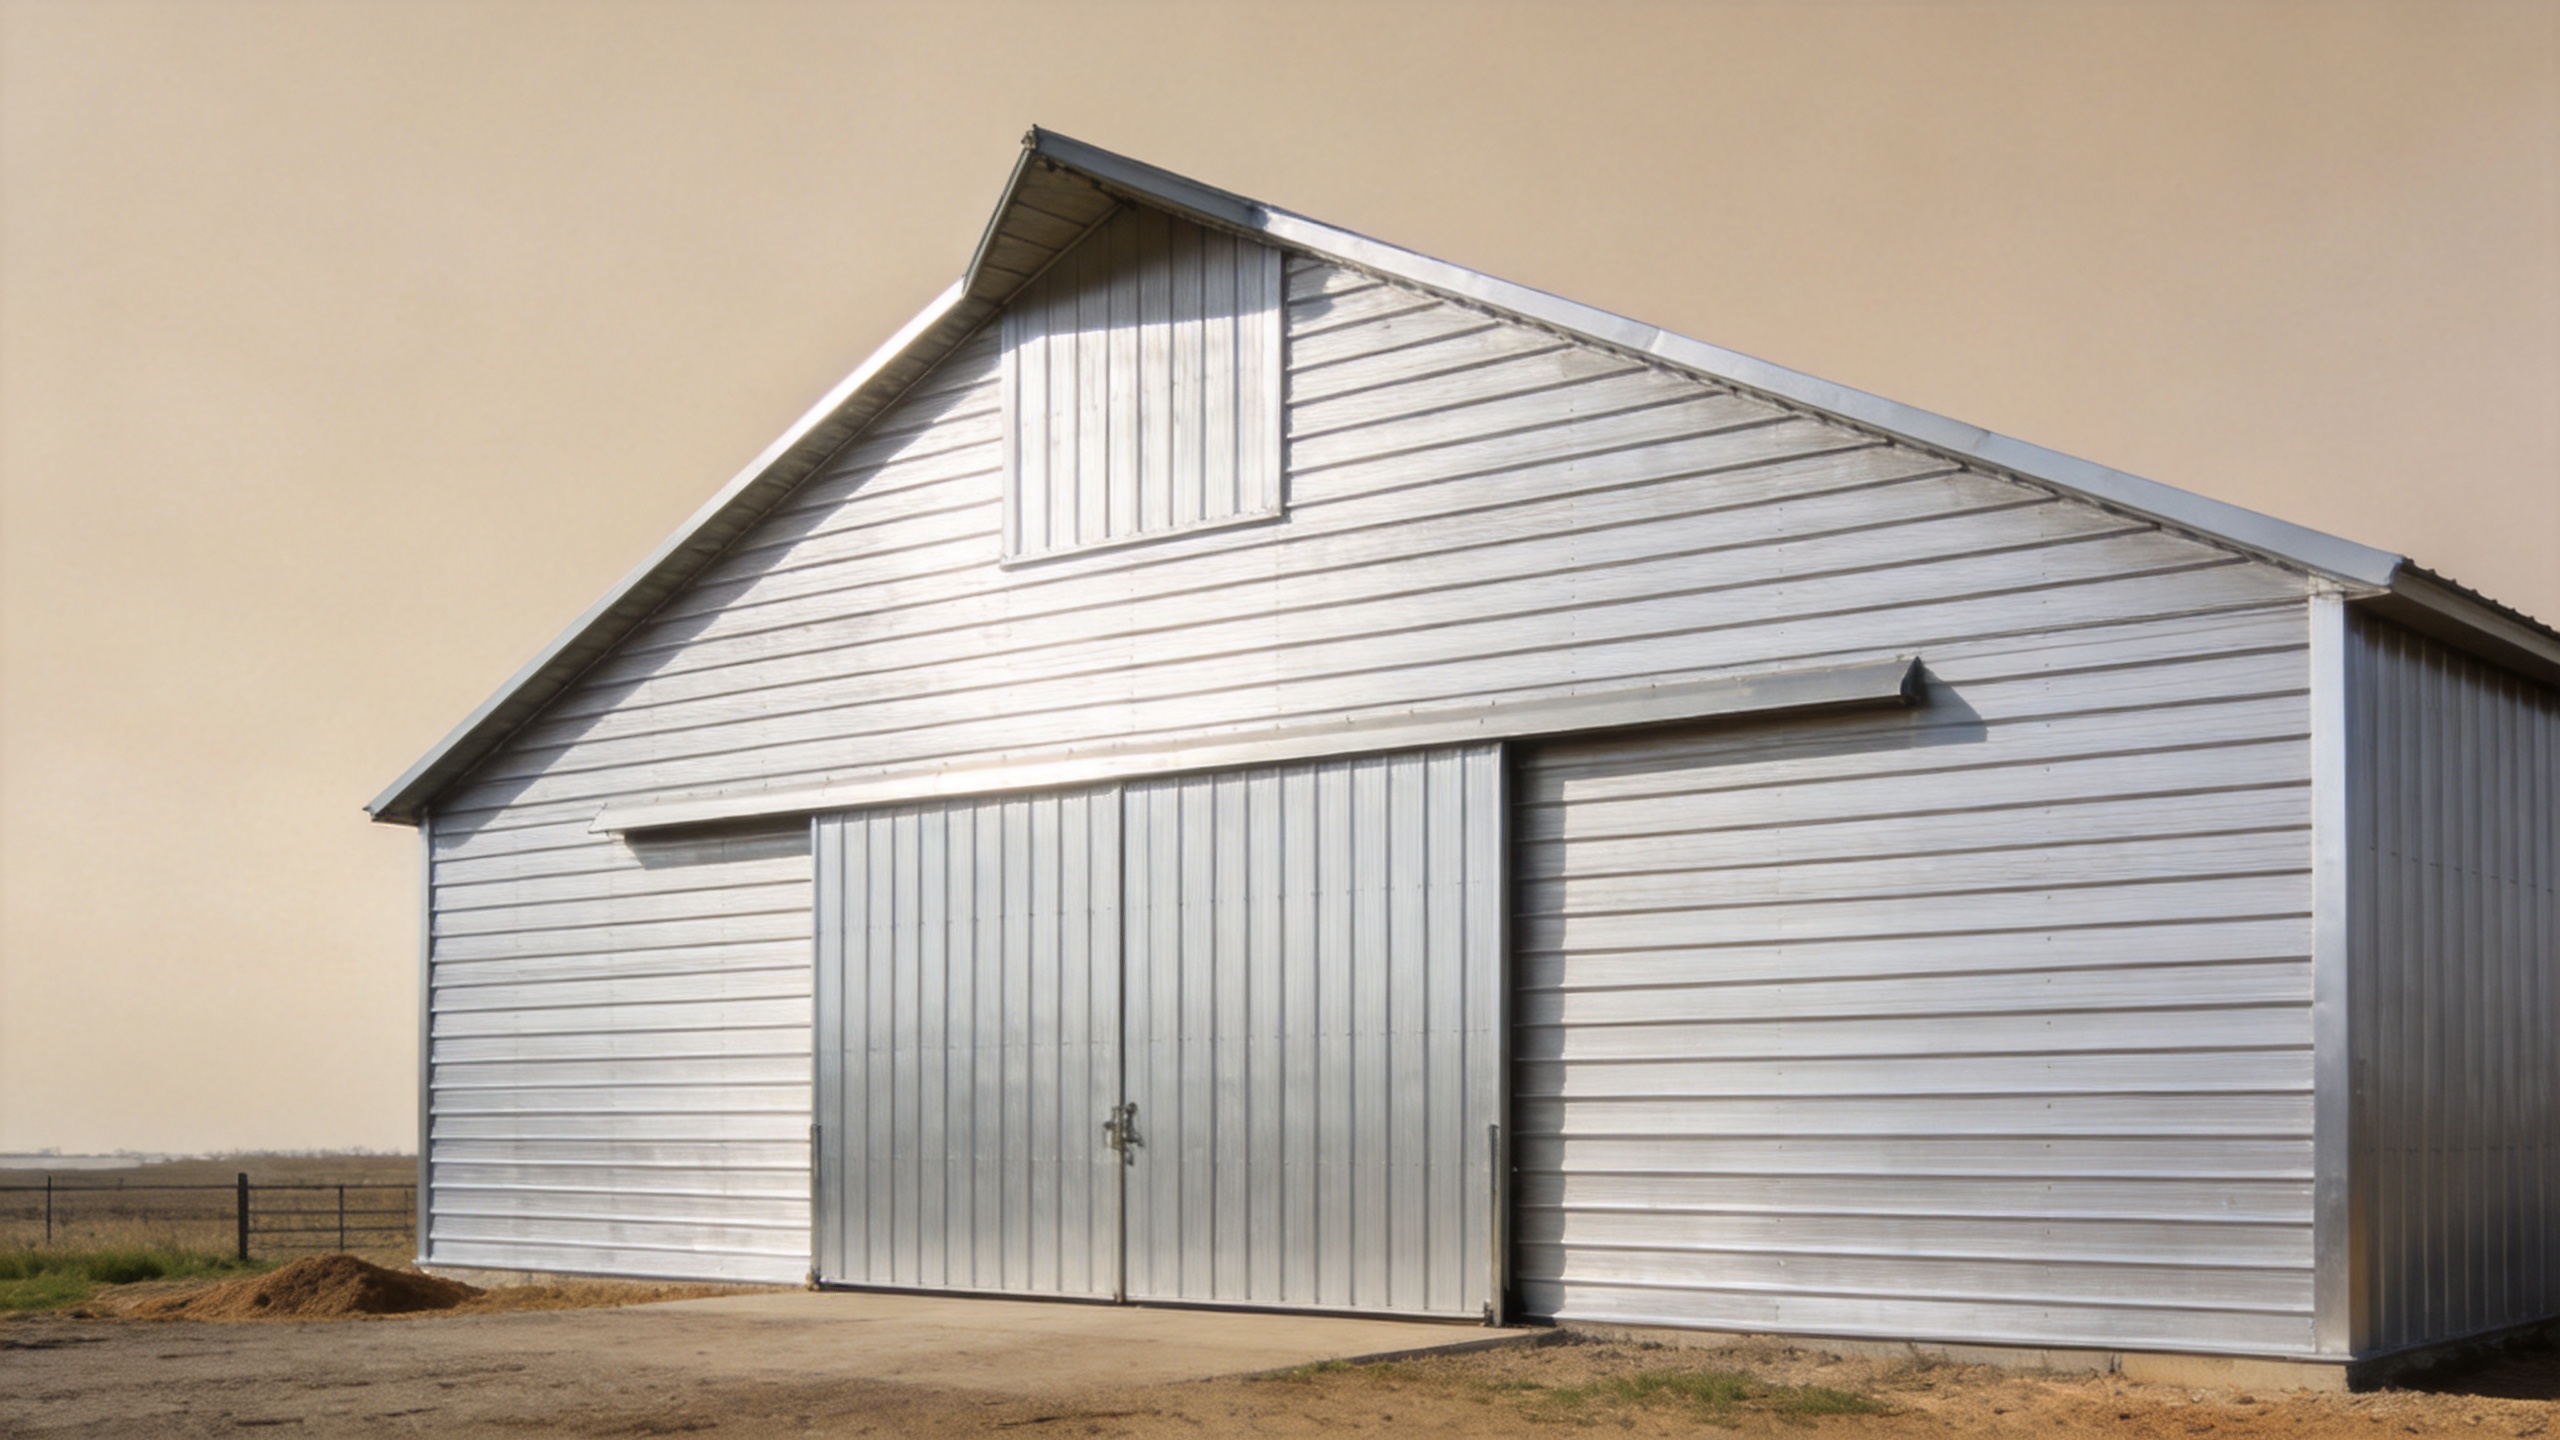
Start with the storage use, then size the frame
The right prefabricated storage buildings design begins with what moves through the building. A bulk-material store needs different access and floor considerations than a pallet warehouse. An equipment store may need wide doors and turning room. A temperature-sensitive application may require a prefab cold storage building approach in which the envelope and thermal details are planned alongside the frame, rather than added as an afterthought.
For prefab mini storage buildings, repeatable unit widths, corridor planning, security, and door placement can shape the layout as much as the main frame. For a larger agricultural or industrial building, clear height, column-free working area, and loading routes are often the main decisions. Share a simple process-flow sketch with the engineering team: vehicle entry, storage zones, forklift routes, doors, office or service areas, and the likely expansion direction.
Use site-specific loads instead of generic assumptions
Prefabricated storage buildings should be engineered for the actual site. Wind exposure, snow accumulation, seismic conditions, rainfall, corrosion risk, soil conditions, and local code requirements all influence the final system. Search evidence on steel-building load calculations shows that snow demand can vary widely by location; it should not be treated as a universal catalogue number. Ask the local authority or project engineer for the governing design inputs before drawings are finalized.
Climate also affects envelope decisions. In hot, humid regions, ventilation, condensation management, and corrosion protection deserve early attention. In cold or temperature-controlled applications, insulation continuity and panel fastening details influence operating cost. For coastal or industrial locations, confirm the coating system and maintenance expectations. A heavier-looking section is not automatically a safer building; the complete load path and connection design matter more.
Where a supplier’s scope adds practical value
For buyers comparing prefabricated metal buildings for sale, look beyond photographs and headline dimensions. Request structural calculations where required, shop drawings, foundation drawings, an erection manual, packing lists, and a clear list of exclusions. This makes quotations easier to compare and gives the local erection team a common reference.
JND’s product range includes High-Efficiency Steel Agricultural Storage Buildings, a relevant starting point for discussing storage layouts and project-specific structural coordination. Depending on access requirements, buyers can also review Industrial Door Systems for Steel Buildings as part of the opening and circulation plan. For agro-processing use, the Elite Steel Agro-Processing Buildings for Advanced Edible Oil Refining page shows another confirmed product category to discuss with the supplier.
A purchase checklist for prefabricated storage buildings
- Define the stored goods, handling equipment, clear height, and door requirements.
- Confirm span, bay spacing, eave height, roof slope, and planned expansion direction.
- Provide the project location and obtain site-specific wind, snow, seismic, and corrosion inputs.
- Compare complete scopes for prefabricated storage buildings, including foundation interfaces, panels, doors, gutters, drawings, packing, and erection support.
- Review the container loading sequence against the planned erection sequence.
- Confirm who checks anchor-bolt placement before concrete is poured.
- Set acceptance expectations for missing parts, touch-up materials, and handover documentation.
Choose speed without losing control
Prefabricated storage buildings can be a fast and affordable option when the specification matches the site and the operating plan. Their value comes from coordinated engineering, documented scope, efficient fabrication, and an installation plan that makes sense for the local crew. Treat the proposal as a project package—not just a steel weight—and you can compare delivery speed, upfront cost, and long-term use with much more confidence.






