
 EN
Prefab Construction for Industrial Buildings Explained
Prefab construction for an industrial building is not simply a faster way to put up a shell. It is a coordinated process in which steel members, connections, roof and wall components, drawings, and erection instructions are prepared before they arrive on site. That coordination can shorten the site sequence, but only when the building brief is settled early enough for fabrication to follow it.
As a steel-structure engineering consultant, I would begin with the operating requirement rather than a catalogue size. A light assembly plant, a heavy-machinery workshop, and a multi-bay production facility may all use prefab construction, yet their load paths, clearances, envelope choices, and expansion plans can be very different.
What prefab construction means in an industrial setting
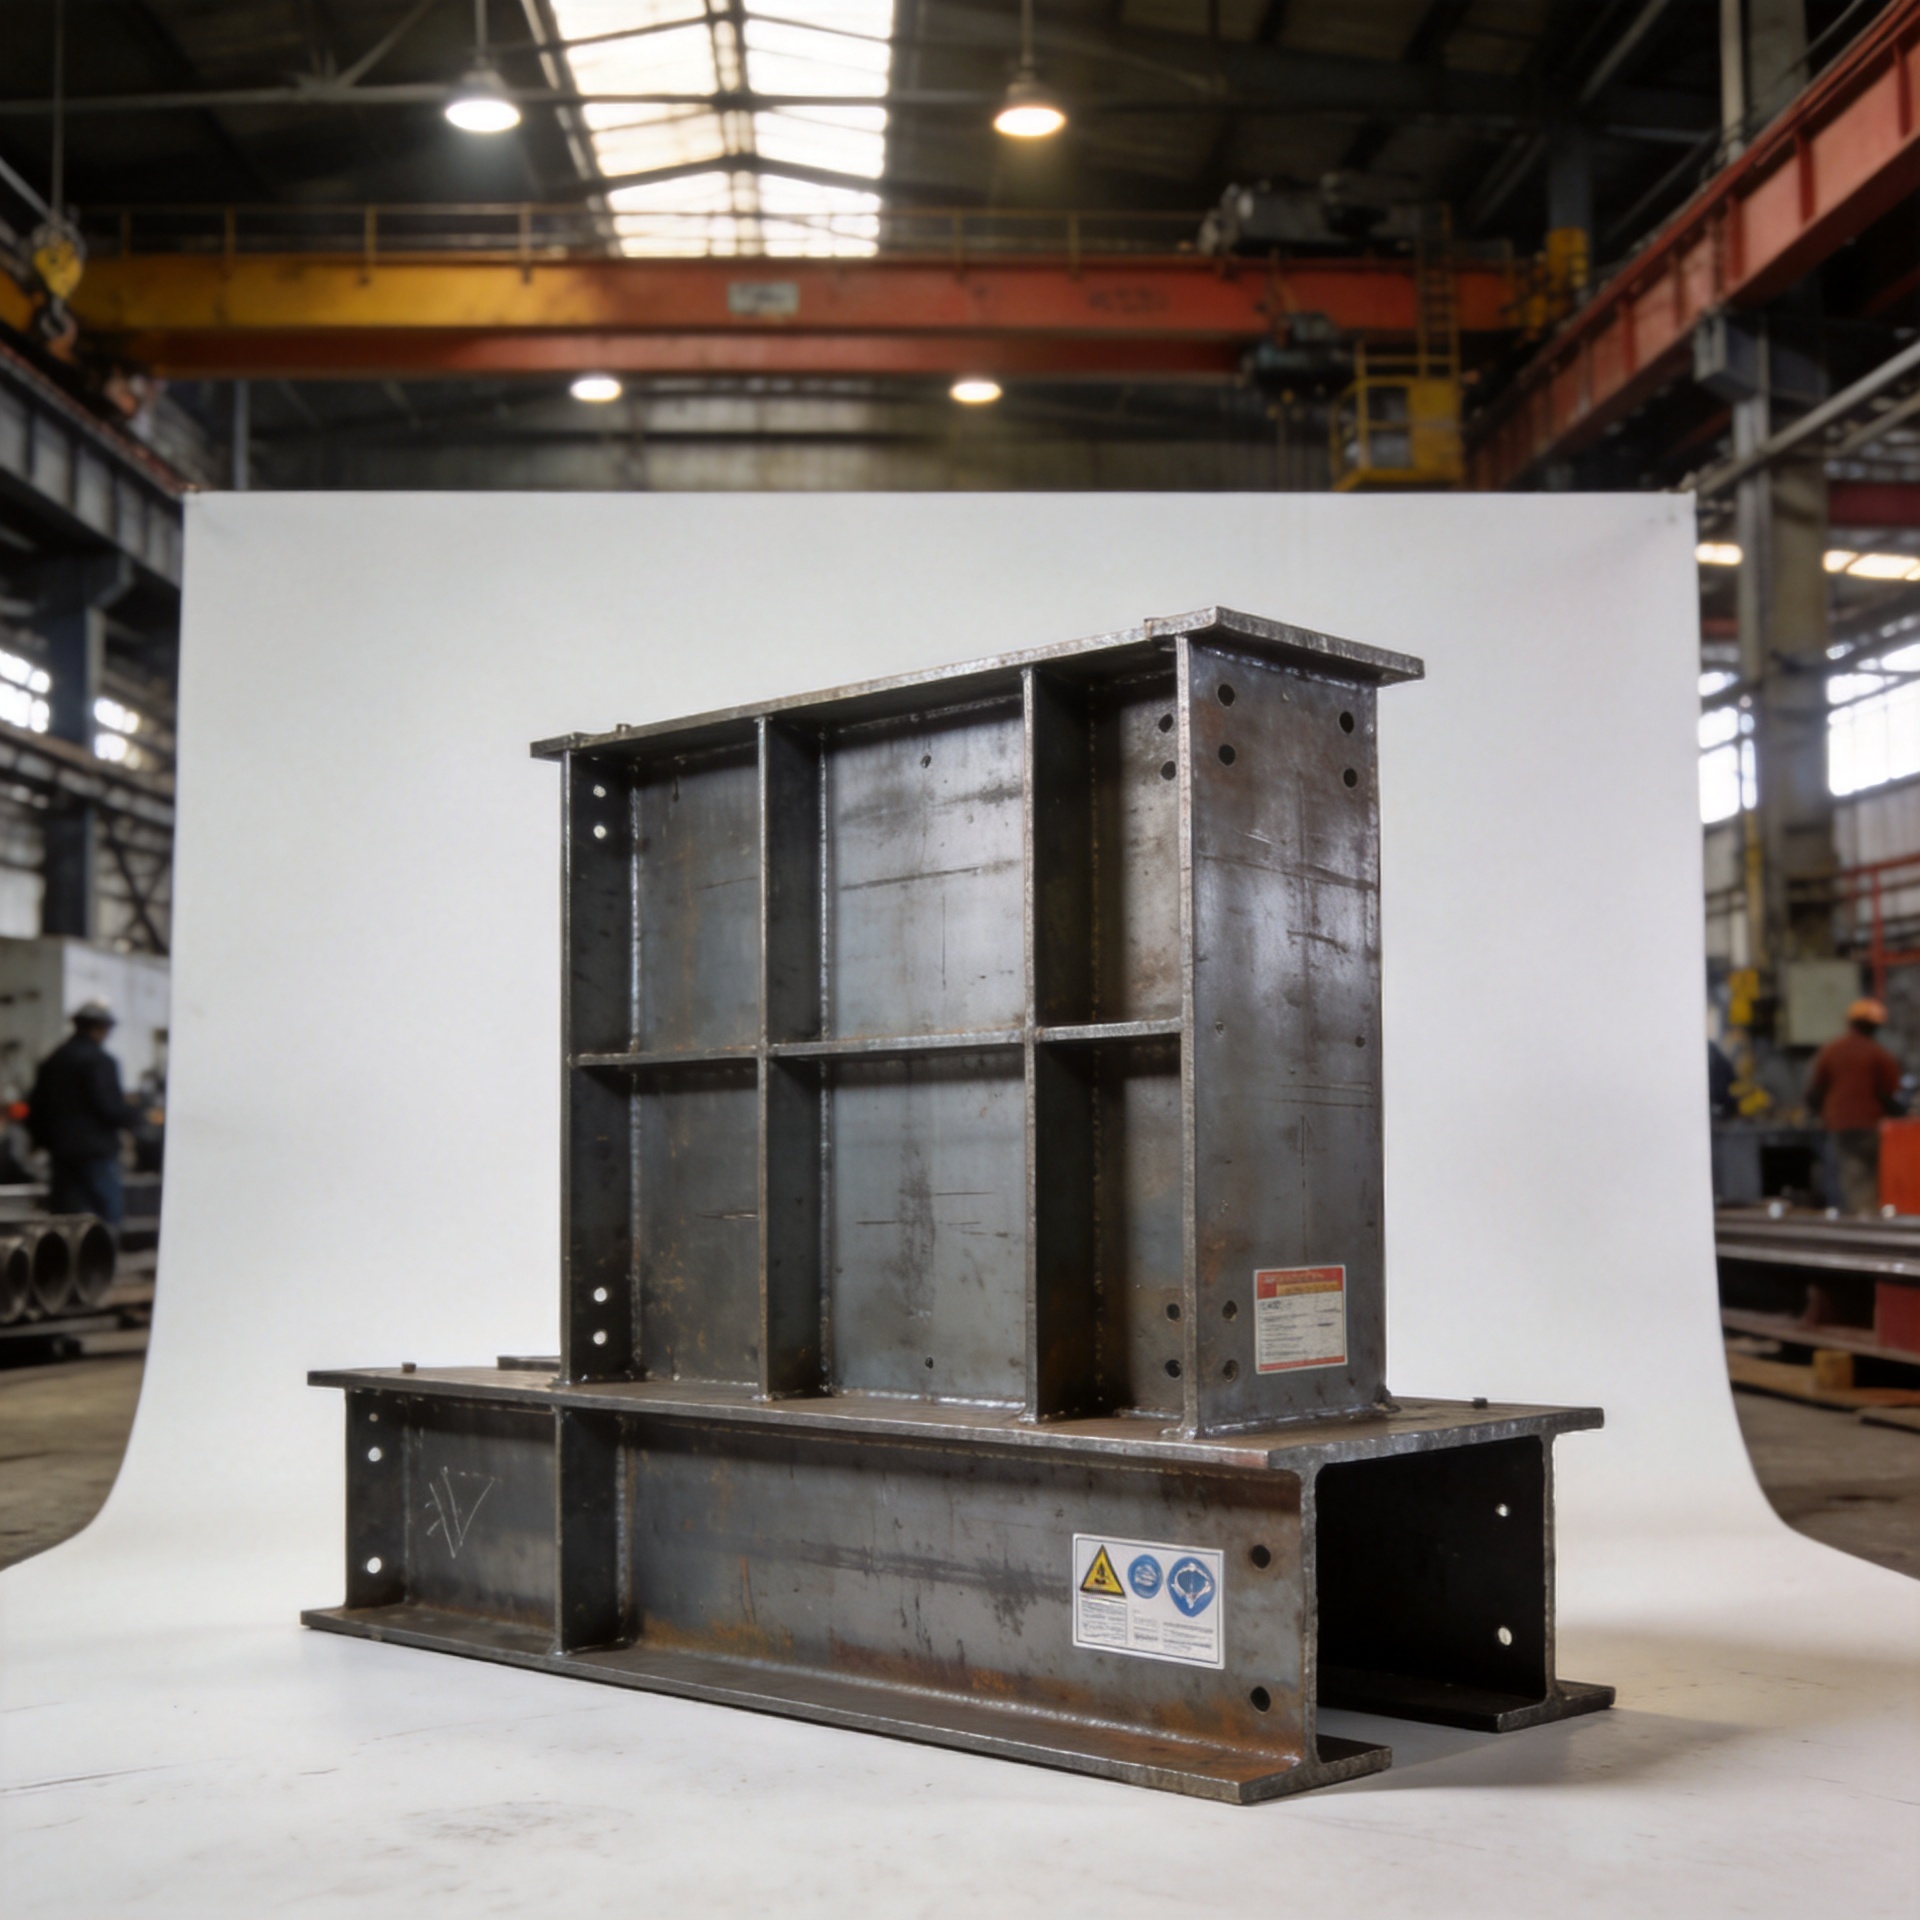
In industrial prefab construction, much of the structural work is completed in a controlled fabrication environment. Primary steel, secondary framing, connection details, and specified roof or wall components are then delivered for erection on prepared foundations. It differs from conventional construction mainly in the timing and coordination of work, not in the need for sound engineering.
Prefab construction can include a portal-frame workshop, a heavy-duty production plant, or a multi-bay building with repeated frames. The useful question is not whether prefab construction is automatically better. It is whether the system matches the site, production process, local approvals, and installation capability. If those inputs are vague, fast fabrication can simply move uncertainty from the site to the factory.
Choose the building type before choosing the frame
Light industrial plants
For assembly, packaging, light fabrication, or storage-adjacent production, prefab construction often emphasizes a clear working area, practical door placement, daylight, and straightforward future extension. A clear-span portal frame can reduce interior obstructions, but the appropriate span still depends on racking, production flow, local wind or snow conditions, and the foundation layout.
Heavy production workshops
Heavy-duty prefab construction needs more early coordination. Equipment weights, concentrated reactions, vibration, service routes, and possible overhead-crane loads affect the columns, crane runway, bracing, foundations, and connections. A crane cannot be treated as an accessory added after a standard building is selected. Its capacity, hook clearance, travel path, duty cycle, and future upgrade assumptions should be in the engineering brief from the outset.
Multi-bay industrial buildings
Multi-bay prefab construction is useful when a project needs separated production zones, staged growth, or a large footprint with repeatable structural modules. The trade-off is that interfaces become more important: expansion joints, drainage paths, fire separation requirements, loading-dock circulation, and the relationship between internal columns and process equipment all need to be resolved on drawings rather than improvised in the field.
Prefab vs conventional construction: where the real difference appears
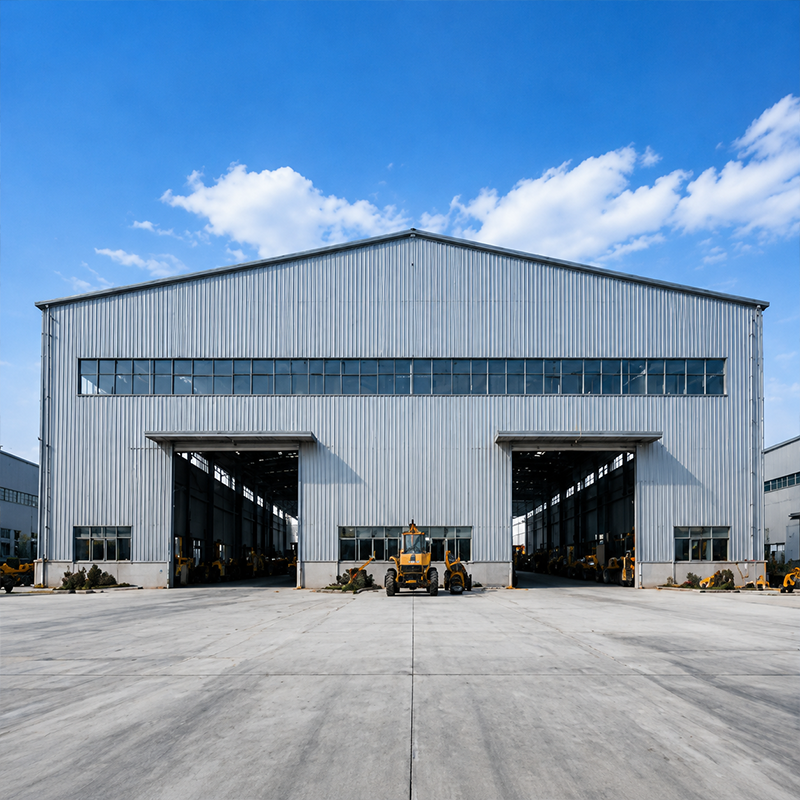
The usual prefab vs conventional construction comparison focuses on speed. Schedule is important, but it is not the whole comparison. With prefab construction, factory fabrication and foundation/site work can be planned in parallel after drawings are confirmed. Conventional construction may allow more late field adjustment, although that flexibility can also extend coordination and rework. Neither route removes permitting, ground investigation, utility planning, or local erection safety responsibilities.
The turning point is often moving from “What is the price per square metre?” to “What is included in a functional building?” A complete comparison should identify structural grade, design loads, foundations, cladding and insulation, doors, drainage, delivery sequence, installation scope, and documentation. A low initial figure is hard to evaluate if those inclusions are not aligned.
Key inputs to lock before prefab construction begins
- Loads and steel grade: Specify permanent, imposed, wind, seismic, equipment, and crane-related loads for the actual location. Q355B or Q420B may be considered in an engineered system, but a grade name alone does not determine suitability.
- Span, height, and crane clearances: Confirm clear-span needs, eave height, crane runway geometry, lifting envelope, and locations where machinery cannot tolerate columns or bracing.
- Braced frame construction: Decide how lateral loads are resisted before openings, dock doors, windows, and process routes are fixed. Braced frame construction must work with, rather than block, the building’s operations.
- Ventilation and daylight: Plan ridge ventilation, louvers, rooflights, smoke-control needs, and insulation details as an envelope system. The right solution depends on climate, humidity, process heat, and local rules.
- Expansion allowance: Identify which end wall, bay, foundations, and services are intended for later growth. A planned expansion interface is generally easier to manage than cutting into a finished envelope.
Factory preparation improves coordination, not just speed
One advantage of prefab construction is repeatable fabrication under a documented drawing set. For an overseas buyer, that can make packaging, shipment sequencing, and erection preparation easier to coordinate. It does not eliminate the need to verify site dimensions, anchor-bolt setting, local labour capability, and the tools required for bolted connections. A misplaced anchor-bolt group or a missing erection drawing can stop an otherwise well-prepared site.
For projects requiring CE-related documentation or other market-specific evidence, confirm the applicable obligation with the responsible local authority, project engineer, and supplier before order release. It is not safe to assume that a generic claim of compliance applies to every product, country, or building configuration.
Metal roofs and wall systems affect operating outcomes
Prefab construction should be evaluated over the building’s operating life, not only the erection period. Roof slope, panel joints, flashing, gutters, insulation continuity, fastener detailing, and wall interfaces influence moisture control and maintenance. In hot climates, roof finish and insulated-envelope choices can affect solar heat gain and cooling demand; in cold or humid conditions, condensation control and thermal continuity can be equally important. The suitable assembly is site-specific.
This is also where the prefabricated construction market can create unrealistic expectations. Standardized components can improve procurement efficiency, but a factory-made package still needs project-specific decisions about corrosion exposure, drainage, energy goals, and maintenance access.
A practical procurement path
- Map the production process, equipment, crane needs, and circulation before asking for a quote.
- Provide site location, ground information, local design conditions, target span and height, and expansion intent.
- Request a clear inclusion list for engineering, steelwork, envelope, drawings, delivery, and erection support.
- Check that the planned braced frame construction and openings coexist with operational routes.
- Review the roof and wall system for climate, moisture, daylight, and lifecycle-maintenance priorities.
For examples of relevant industrial building configurations, review the heavy-duty production plant configuration and the industrial manufacturing facility configuration. The final specification should still be developed from verified project loads and local conditions.
Bottom line
Prefab construction is most valuable when it turns a well-defined industrial brief into coordinated fabrication, delivery, and erection. For light plants, heavy workshops, and multi-bay facilities alike, success depends on resolving loads, cranes, bracing, envelope performance, and growth plans before the steel is fabricated. Treat prefab construction as an engineering and procurement method—not a generic shortcut—and it can support a clearer, more controllable industrial building project.






