Product Overview
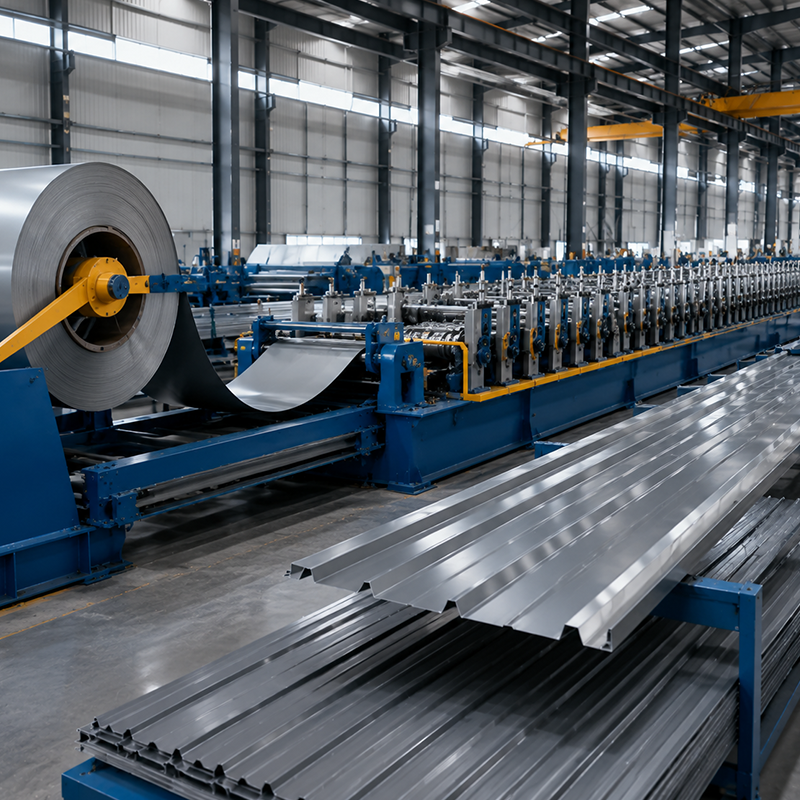
Jinnuoda pre-painted galvanized steel single skin metal panels are roll-formed roof and wall cladding products for industrial, commercial and agricultural buildings. The panel is the external sheet of a building envelope rather than an insulated composite system. It can be specified in Pre-painted Galvanized Steel (PPGI) or Pre-painted Galvalume Steel (PPGL), with profile, color, thickness and length selected for the project. For buyers comparing metal roofing panels or steel wall cladding, the practical question is how the sheet profile, coating system, fasteners and secondary framing work together. Jinnuoda uses the confirmed project specification as the basis for supply coordination.
Single skin cladding is often considered when a building requires a lightweight external finish, when insulation is handled separately, or when an existing envelope is being upgraded. It can be used on roofs and walls when the chosen profile, support spacing, fixing pattern, flashings and drainage details are assessed for the project. Final design should account for wind, snow, rainwater paths, thermal movement, corrosion exposure and local code requirements.
Key Features
Roll-Formed Profile Options
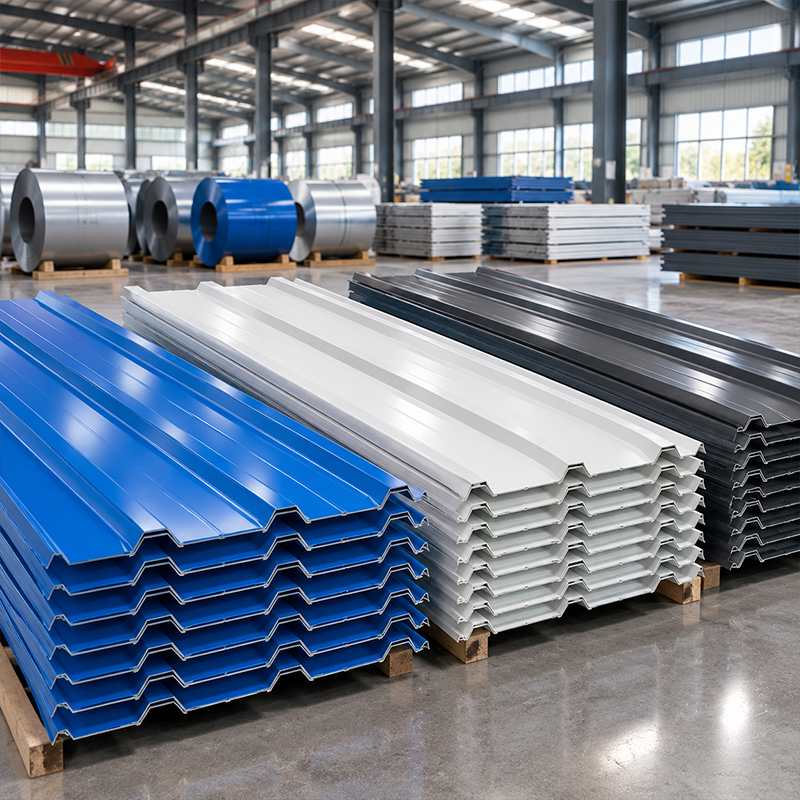
Trapezoidal, corrugated and box-rib configurations give project teams choices for visual rhythm, water shedding and interface details. The effective width is selected from the available profile range, while custom profiles can be discussed for a coordinated roof or façade layout.
PPGI or PPGL Substrate
The supplied substrate options are Hot-Dip Galvanized PPGI steel and Galvalume PPGL steel. Each project should define the relevant coating mass and finish according to the expected environment, building use and maintenance plan.
Color and Length Coordination
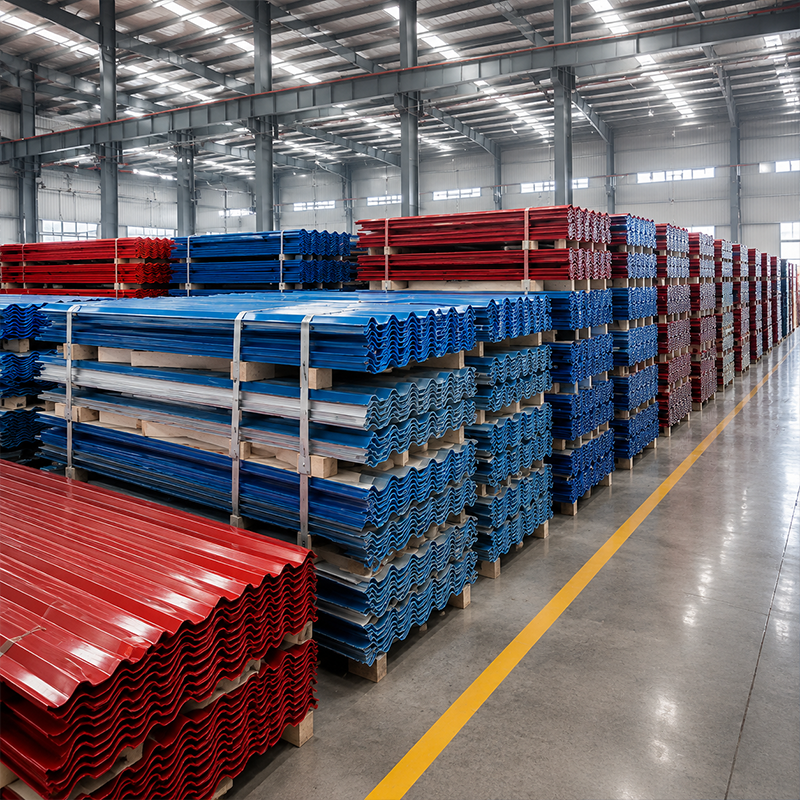
Standard colors include Crimson, Ocean Blue, Dark Grey and Off White. RAL and Pantone color matching is available on request. Custom-cut panel lengths can reduce site cutting and help installers plan handling, overlaps and flashing transitions; transport and safe lifting requirements should be reviewed before finalizing the length.
Modular Installation Planning
These roof and wall panels are supplied as formed sheets for installation over a prepared support system. A typical sequence includes checking purlin or girt alignment, setting out from the appropriate side of the roof or wall, and installing compatible self-drilling fasteners with EPDM washers where specified. Joint sealing, fastener spacing and accessory selection must follow the approved drawings and the applicable installation method.
Technical Advantages
The technical value of pre-painted galvanized steel single skin metal panels lies in controlled material selection and repeatable geometry. A formed profile can provide stiffness while keeping the enclosure layer comparatively light. This may be relevant where structural loading, retrofit handling or façade replacement is part of the design discussion. Coating performance is not determined by paint type alone: cut edges, fastening details, runoff, pollutants, humidity and inspection practices all influence service conditions. For corrosive or coastal exposure, the coating choice and protection strategy should be confirmed against the site brief rather than assumed from a generic panel description.
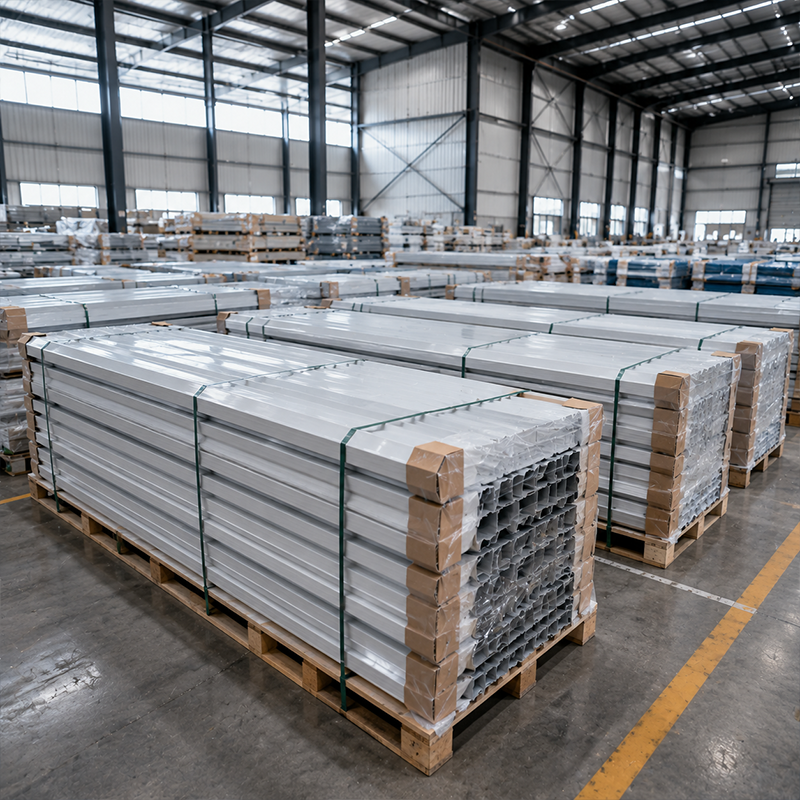
For procurement teams, a clear panel schedule is useful. It should identify profile type, substrate, thickness, effective width, coating mass, color, length, accessories, packing requirements and the drawing revision. This makes it easier to compare proposals and reduce ambiguity between the cladding package, steel frame contractor and installation team.
Technical Specifications
| Parameter |
Details |
| Substrate Material |
Hot-Dip Galvanized (PPGI) / Galvalume (PPGL) Steel |
| Thickness Range |
0.3mm – 0.8mm (Precision technical tolerance) |
| Yield Strength |
G300 / G550 (High-tensile structural grades) |
| Effective Width |
750mm, 840mm, 900mm, 1000mm (Customizable profiles) |
| Zinc Coating |
60g/m² – 275g/m² (ISO 1461 hot-dip standard) |
| Standard Colors |
Crimson, Ocean Blue, Dark Grey, Off White |
| MOQ |
500 Meters or 1 Full Container Load |
| Lead Time |
10 – 20 Working Days |
Applications
|
🏭 Industrial plants and factories:
metal roofing panels and steel wall cladding for workshops where the enclosure must coordinate with steel framing, ventilation and process openings.
|
📦 Warehouses and logistics buildings:
roof and wall panels for distribution spaces, loading areas and storage structures, subject to the approved drainage and wind design.
|
|
🌾 Agricultural buildings:
cladding for livestock buildings, grain storage and service structures where the exposure environment, ventilation and cleaning routine should guide finish selection.
|
🛠️ Renovation and overcladding:
a lightweight cladding layer can be considered when an existing building needs a new exterior appearance or a revised weathering strategy.
|
Commercial Value
Jinnuoda supports buyers with a specification-led approach to pre-painted galvanized steel single skin metal panels. The value is not simply the sheet price; it comes from aligning material, profile, color, quantity and accessory requirements before production. A disciplined panel schedule can improve quotation comparability, reduce unplanned site modifications and clarify what is included in the cladding supply. Samples or coating documentation may be requested when color, finish or exposure conditions are important to the approval process.
Frequently Asked Questions
| Q1: What information is needed to select metal roofing panels? |
| Provide the roof or wall drawings, panel orientation, support spacing, project location, preferred profile, thickness, color, coating requirement and accessory list. Local wind, snow and corrosion conditions should also be considered by the responsible design team. |
| Q2: Can Jinnuoda match a project color? |
| RAL and Pantone color matching can be discussed on request. Final color approval should use the agreed sample or production reference, because screen colors and lighting conditions may differ. |
| Q3: Are single skin panels insulated? |
| No. A single skin panel is the external metal cladding layer. Where thermal insulation is required, the project can use a separately designed insulation build-up or consider an insulated sandwich-panel system. |
| Q4: How should panel joints be detailed? |
| Joint and fastening details should follow the approved panel layout, accessory design and installation guidance. Sealants, washers, overlaps and flashings must be compatible with the selected system and site conditions. |

 EN