 EN
Warehouse-Workshop Steel Structures: Dual-Use Design
2026/10/26
Plan a warehouse workshop steel structure with smarter zoning, flow, clear height, crane, fire, and expansion decisions.

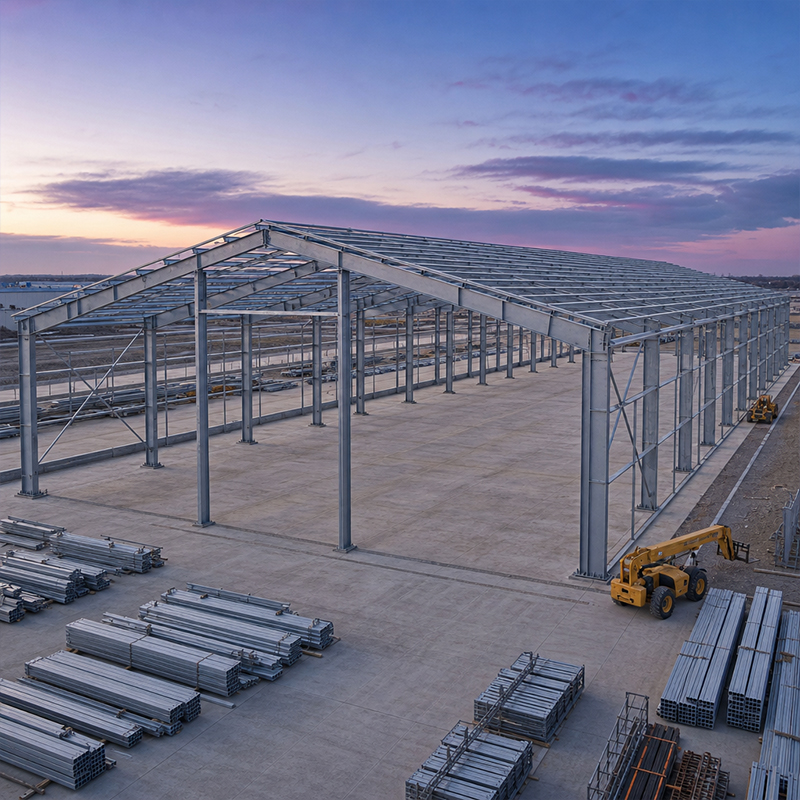
A pre engineered steel buildings system packages the entire structure as standardized, factory-made components designed to a specific span, load and envelope. That single idea explains why owners in logistics, manufacturing and agriculture keep choosing it: the engineering work is done once, then repeated in steel. The result is a building that arrives on site ready to bolt together, with predictable cost and a short path to occupancy.
A pre engineered steel buildings package is built around a primary frame of tapered columns and rafters, usually a portal frame, with secondary cold-formed purlins and girts carrying the cladding. Tapering the rafter near the eaves saves steel where bending moment is low, while the web stays deep at the knee where forces peak. Standardized sections let the mill cut and drill to a repeatable pattern, so a 30 m bay in one project matches the next. This discipline is what turns raw steel into a predictable product rather than a one-off structure, and it keeps the bill of materials clean for procurement.
Primary members are cut by CNC and welded by robotic cells, then inspected under ISO 3834 welding-quality rules before leaving the plant. Because connections use 10.9S high-strength bolts rather than field welding, the crew on site only aligns and tightens. That shift moves risk from the weather-exposed field to a controlled shop, and it is the main reason a pre engineered steel buildings kit can rise in weeks instead of months. Q355B steel grades give the frame strength with less weight, easing foundation load and transport.
Time on site is where most budget risk lives. A pre engineered steel buildings order is largely completed before ground is broken, so civil works and steel production overlap. Fewer field welds mean fewer inspection points and less rework. EN 1090 execution classes govern how the structure is made and what records travel with it, giving the buyer a documented chain from mill to erection. Shorter schedules also mean earlier revenue from a warehouse or production hall, which matters when a loan clock is running.
Internal columns waste floor space and block racking layouts. Pre engineered steel buildings reach clear spans up to 60 m, so a logistics operator can run continuous aisles and tall racking without interruption. The same portal logic makes expansion simple: a new bay bolts to the existing gable end, reusing the frame philosophy. Mezzanine levels can be hung from the primary frame for offices or light assembly, adding area without a new foundation. That adaptability protects the original investment as the business grows and demand shifts.
A steel frame only performs if it survives the environment. Hot-dip galvanized members resist rust at cut edges, while a glass flake coating adds a barrier for aggressive sites such as fertilizer or cold-storage plants. ISO 9001 controls make the coating thickness measurable and repeatable, not a hope. Detailing matters too: formed gutters, sealed roof panels and sloped drainage keep water off the steel. For coastal or high-humidity projects, specifying galvanized purlins and bolts closes the last corrosion path and extends service life.
Distribution centers use pre engineered steel buildings for cross-docking and high-bay racking, where clear span and straight bays speed material flow. Cold storage adds 150 mm PIR sandwich panels for low U-value envelopes that hold temperature with less plant load. Manufacturers mount overhead cranes on the primary frame and pour machinery foundations independent of the slab. Aircraft and equipment shelters, livestock shelters and agricultural storage follow the same logic, proving the system fits many loads without redesign.
A grain processor in Liaoning faced a bottleneck: harvested rice needed covered, ventilated storage before milling, but the season left no time for a cast-in-place hall. The chosen pre engineered steel buildings solution used a 45 m clear-span portal frame, galvanized C&Z purlins and ridge ventilation to control moisture. Fabrication ran in the shop while the slab was poured, then the frame erected in under three weeks. The client gained 6,000 tonnes of dry storage before the next harvest, with no condensation damage reported in the first season and lower drying cost afterward.
Buying well starts with proof, not promises. Require EN 1090 and CE marking for European delivery, ISO 9001 for the quality system and ISO 3834 for welded parts; MBMA and AISC guide design practice in the US market. Ask for the calculation report, the bill of materials and the coating specification before signing. A capable supplier publishes load tables, shows reference projects across climates and explains how the design handles snow, wind and crane load. Industrial peb value shows up in that transparency, not in the lowest line item.
Pre engineered steel buildings turn a custom structure into a repeatable, certified product: standardized portal frames, factory fabrication and bolt-up erection deliver speed, clear span and low lifecycle risk. From logistics and cold storage to grain and manufacturing, the same system adapts through mezzanines, cranes and expansion bays. Specifying to EN 1090, ISO 3834 and ISO 9001 keeps quality visible, so the building earns its place in the operation for decades.
What industries use this type of steel building?
Answer: Pre engineered steel buildings serve warehouses, logistics centers, cold storage, manufacturing halls, grain storage and equipment shelters. The clear-span portal frame supports racking, overhead cranes and mezzanine levels, while standardized sections keep cost predictable. Because members are fabricated off site, the system fits projects with tight seasons or remote sites where field welding is difficult and slow.
How long does a PEB take to erect?
Answer: Erection time depends on span, bay count and site access, yet most frames rise in weeks rather than months. Shop fabrication of columns, rafters and purlins overlaps the foundation work, and 10.9S bolted connections remove field welding. A 45 m clear-span grain hall has been erected in under three weeks, showing how bolt-up assembly shortens the critical path for the whole project.
How is corrosion protection applied to these buildings?
Answer: Corrosion resistance comes from material and coating choices. Hot-dip galvanized members protect cut edges, while glass flake coating shields aggressive sites such as fertilizer plants. Galvanized C&Z purlins and sealed roof panels close remaining paths, and ISO 9001 controls make coating thickness measurable. Sloped drainage and formed gutters keep water away from the steel for a long service life.
Which standards apply to PEB structures?
Answer: European projects rely on EN 1090 execution classes and CE marking, with ISO 3834 covering welded parts and ISO 9001 the quality system. US practice follows MBMA and AISC for design and safety. Buyers should request the calculation report, bill of materials and coating specification. These documents prove the structure meets load, wind and snow requirements before fabrication begins on site.
Can a PEB be expanded later?
Answer: Expansion is straightforward because the portal frame is modular. A new bay bolts to the existing gable end, reusing the same frame philosophy and foundation type. Mezzanine floors can hang from the primary frame to add office or assembly area without new footings. Designing the first phase with future bays in mind protects the original investment and avoids costly structural rework later.

2026/10/26
Plan a warehouse workshop steel structure with smarter zoning, flow, clear height, crane, fire, and expansion decisions.

2026/10/26
Plan a cold storage steel structure with insulation, vapor control, thermal breaks, refrigeration interfaces and corrosion-ready details.

2026/10/26
Plan an agricultural steel structure that scales from machinery barn to storage and farm logistics hub with practical design and procurement steps.

2026/10/26
Plan a livestock steel structure for welfare, corrosion resistance, fire considerations, and efficient design-to-delivery decisions.

2026/10/26
Plan an aircraft steel structure for hangars and support facilities with guidance on loads, corrosion, fire, EN 1090, and delivery milestones.

2026/10/26
Choose a farm steel structure for agricultural storage with practical guidance on loads, corrosion, compliance, and delivery planning.
