 EN
Warehouse-Workshop Steel Structures: Dual-Use Design
2026/10/26
Plan a warehouse workshop steel structure with smarter zoning, flow, clear height, crane, fire, and expansion decisions.

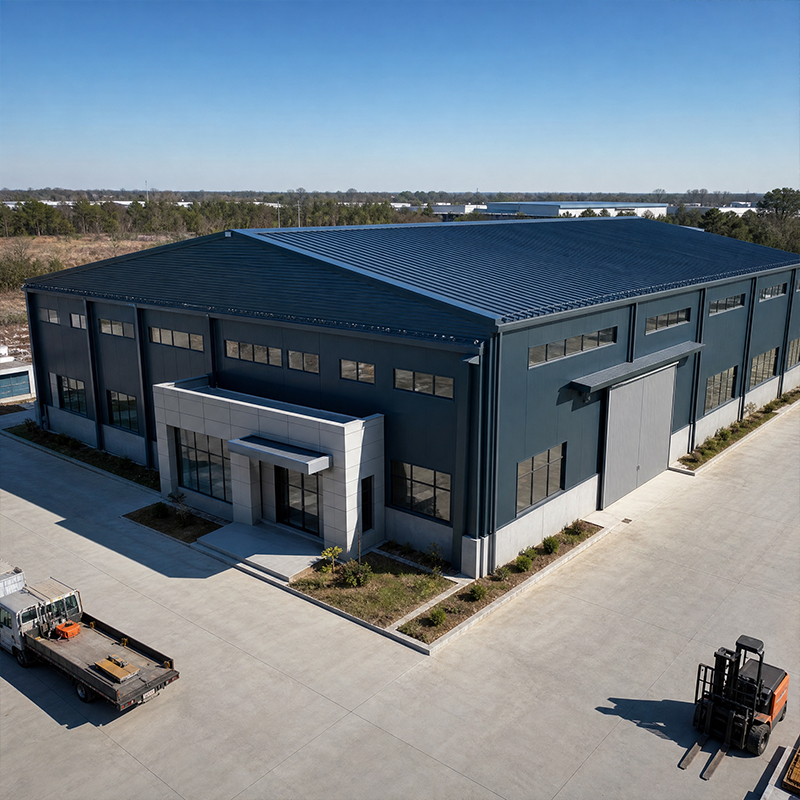
A metal frame steel warehouse pairs a light structural weight with high load capacity, which explains its growing use for storage and light industrial work. Less dead load means smaller foundations and faster erection, while the frame still carries snow, wind and stacked goods. This guide explains how the strength-to-weight balance works, which design choices matter, and how to source a reliable building without overpaying.
A metal frame steel warehouse reaches its performance through section efficiency rather than mass. Rolled and cold-formed steel sections place material where bending stress is highest, so a slim beam resists load better than a bulky concrete wall. The beam depth, not the weight, drives resistance to bending, which is why deep thin members outperform solid blocks. Modern grades such as Q355B and Q420B deliver high yield strength at lower weight, letting designers shrink member sizes without losing capacity. The frame stays easy to lift, transport and bolt together, yet stiff enough for long service.
Grade selection decides how light a frame can go. Q355B gives a reliable yield point for most spans, while Q355D adds low-temperature toughness for cold regions. Q420B pushes strength higher for tall or heavily loaded buildings. Each grade is confirmed by mill test certificates, and fabrication follows EN 1090 execution classes so weld quality is documented. Specifying the right steel grade avoids overdesign and underdesign that risks deflection. For a metal frame steel warehouse, grade choice sets the minimum weight, and a lighter frame shrinks footings and cuts transport cost.
The portal frame is the workhorse of single-bay warehouse buildings, using rigid knee joints to span clear openings up to 30 m without interior columns. Where wider clear span is needed, a braced frame with tie rods and diagonal members controls drift at lower steel weight. The choice depends on bay width, internal racking and future expansion. A pre-engineered building approach lets the supplier optimize the layout from a standard component library. For multi-bay sites, repeating the same frame bay cuts design time and keeps the steel weight predictable across the whole footprint.
Most light steel frames use 10.9S high strength bolts for field assembly, which speeds erection and keeps joints inspectable. CNC cutting and robotic welding in the factory hold tight tolerances, so parts arrive ready to bolt. On site, alignment is checked against the design before torquing. Proper bolt tension prevents joint slip under wind or crane load, a detail covered by ISO 3834 procedures that govern the whole fabrication chain. Holding these tolerances also protects the envelope, since misaligned frames force the cladding and PIR panels to bridge gaps that later leak.
Steel tonnage is only part of the budget. Span, eave height, snow and wind zones, seismic demand and the coating system all move the number. A galvanized finish costs more upfront than paint but avoids repainting for decades. Envelope choice matters too: 150 mm PIR sandwich panels provide insulation for temperature-sensitive goods. Asking a supplier to itemize these lines shows where money goes and where savings are safe. A metal frame steel warehouse benefits from bolted assembly that speeds the program. Requesting the breakdown early avoids surprises when the steel frame is already in production.
A credible quote lists steel grade, coating system, bolt specification and the applicable standards. Look for ISO 9001 quality management and CE marking under the Construction Products Regulation, backed by EN 1090 execution class. Request references from similar warehouse building projects and confirm the export packing method. Vague claims about speed without drawings signal risk; a documented fabrication plan is a stronger sign of reliability than marketing language. Before approval, confirm that the metal frame steel warehouse matches the quoted specification.
A grain handler near Shenyang needed covered storage that would not overload soft soil. The chosen metal frame steel warehouse used a light steel frame on shallow footings, with 150 mm PIR wall panels to limit humidity swings around stored grain. Galvanized C/Z purlins resisted corrosion from dust and moisture. After one full storage season the owner reported stable interior conditions and no structural issues, confirming that a light frame met both ground and process needs. The same layout now supports seasonal peaks without renting off-site space, lowering the operator's yearly handling cost.
Routine care keeps a light steel frame performing. Inspect bolt tension and panel seams each year, especially after heavy storms. Check coating at cut edges and bolt heads, and touch up any exposed steel before rust spreads. Keep drainage clear so water cannot pool on the roof. A metal frame steel warehouse rewards simple yearly checks, and a galvanized, well-detailed structure delivers decades of service with minimal intervention.
Choosing a metal frame steel warehouse is a practical way to reduce foundation load while keeping the strength needed for heavy storage. The right steel grade, a bolted metal frame and verified fabrication standards protect the investment over time. Buyers who compare total installed cost rather than steel price alone usually reach a better outcome. Lightweight construction pays back through faster erection and lower logistics expense. Working with a supplier that holds ISO 9001 and EN 1090 certification reduces the chance of costly rework.
What makes a metal frame steel warehouse lighter than a concrete building?
Answer: Material efficiency explains the difference. Rolled and cold-formed steel sections place metal where bending stress occurs, so a slim member carries load that would need a thick concrete wall. High-yield grades such as Q355B reach the needed strength at lower mass. Less dead weight means smaller foundations and easier handling, which shortens the build program without reducing the structure's working capacity.
Why is high-strength steel preferred for light frames?
Answer: High-strength grades let designers use thinner members that still meet load and deflection limits. That reduces total tonnage, foundation size and transport weight. The trade-off is tighter fabrication control, since thin sections demand accurate cutting and welding. With CNC cutting and documented procedures under ISO 3834, the frame keeps its calculated performance. The outcome is a lighter building that remains safe under snow, wind and stacked goods.
How is a light steel frame assembled on site?
Answer: Components arrive factory-cut and pre-drilled, then raised by crane and joined with 10.9S high strength bolts. Field crews align each bay to the layout marks before torquing connections to the specified tension. Bolted assembly avoids open-flame welding on site and speeds the program. Final checks confirm plumb, bolt tension and panel fit. A documented erection sequence keeps the structure within the tolerances required by the design and the applicable standard.
Which coating protects a warehouse in humid or corrosive areas?
Answer: Hot-dip galvanizing gives long-term protection for frames and purlins exposed to moisture, dust or agricultural residue. For added resistance, glass flake coating seals cut edges and bolt heads against chemicals. The chosen system should match the local environment and the stored product. Regular visual checks at seams and edges catch early wear. Selecting the right finish at the design stage prevents costly repainting and keeps the envelope intact through many storage seasons.
When should structural inspection be scheduled?
Answer: A full inspection is wise after major storms, before heavy seasonal loading and at least once per year as routine care. Checks cover bolt tension, panel seams, drainage and any coating loss at exposed steel. Early repair of small rust spots stops spread and protects the frame. Keeping a simple log of findings supports safe operation and helps plan maintenance before minor issues affect the building's strength or weather tightness.

2026/10/26
Plan a warehouse workshop steel structure with smarter zoning, flow, clear height, crane, fire, and expansion decisions.

2026/10/26
Plan a cold storage steel structure with insulation, vapor control, thermal breaks, refrigeration interfaces and corrosion-ready details.

2026/10/26
Plan an agricultural steel structure that scales from machinery barn to storage and farm logistics hub with practical design and procurement steps.

2026/10/26
Plan a livestock steel structure for welfare, corrosion resistance, fire considerations, and efficient design-to-delivery decisions.

2026/10/26
Plan an aircraft steel structure for hangars and support facilities with guidance on loads, corrosion, fire, EN 1090, and delivery milestones.

2026/10/26
Choose a farm steel structure for agricultural storage with practical guidance on loads, corrosion, compliance, and delivery planning.
