 EN
Warehouse-Workshop Steel Structures: Dual-Use Design
2026/10/26
Plan a warehouse workshop steel structure with smarter zoning, flow, clear height, crane, fire, and expansion decisions.

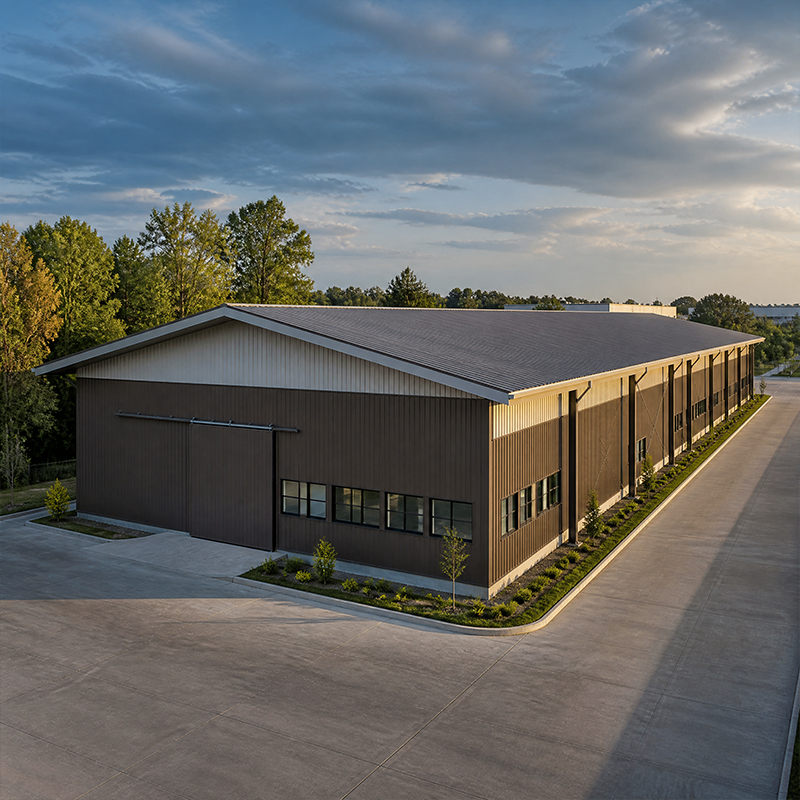
Industrial facilities across storage, logistics, and manufacturing sectors increasingly rely on metal constructions to deliver large, column-free interiors on tight schedules. A grain storage operator in Northeast China recently needed a 50-meter clear-span hall to protect harvested rice from humidity; the project moved from design to occupancy in under fourteen weeks by adopting a pre-engineered steel envelope. Such outcomes explain why specifiers study the available building types, the standards that govern fabrication, and the steel grades that determine service life before committing capital.
The most recognizable category of metal constructions is the rigid structural frame, typically built from welded or bolted steel columns and rafters forming a portal system. Portal frames suit factories, warehouses, and workshops because they carry roof and wind loads through a simple, repeatable geometry that keeps foundations light. For longer spans, trusses or lattice girders replace solid rafters, reducing steel weight while preserving load capacity. Engineers select frame depth, bay spacing, and eaves height around the intended crane, racking, and ventilation layout so the structure performs without costly later modification.
Pre-engineered metal constructions package the frame, purlins, cladding, and bracing into a single optimized design produced in the factory and erected on site. This approach trims engineering hours and controls cost because members are sized by software against the exact loads rather than over-designed by rule of thumb. Buyers receive a complete envelope—often with 150 mm PIR sandwich panels and galvanized C/Z purlins—ready for doors, windows, and mezzanines. The speed advantage matters most for logistics and cold-storage operators who lose revenue with every week of delayed commissioning, making the PEB route a default choice for repeatable industrial footprints.
Beyond standard halls, industrial steel structures cover crane-runway plants, aircraft hangars, cold stores, and fleet garages that demand tailored bay geometry. A machine workshop, for example, needs reinforced runway beams and a thicker factory floor to support overhead lifting, while a cold store prioritizes an insulated, vapor-tight envelope. Multi-span layouts let a single roof cover production, storage, and dispatch under one roof, cutting circulation distance. Matching the variant to the process—rather than forcing a generic box—protects throughput and avoids the structural penalties of retrofitting heavy equipment into a light-frame shell.
In the European Economic Area, metal constructions placed on the market must carry CE marking under the EN 1090 execution standard, which defines how structural steel and aluminium components are manufactured, welded, and documented. EN 1090 splits work into execution classes based on risk, demanding traceable material certificates, qualified welding procedures, and factory production control. The standard works with steel grades such as S355 equivalents, ensuring the delivered member matches the design assumption. Specifiers requesting EN 1090 compliance gain assurance that fabrication, inspection, and paperwork follow a recognized, auditable route rather than ad hoc shop practice.
Welding quality sits at the heart of any durable steel frame. ISO 3834 specifies requirements for fusion welding of metallic materials, covering welder qualification, procedure tests, and inspection so that joints reach the designed strength. Alongside it, ISO 9001 governs the broader quality management system, from incoming material checks to nonconformance handling. Together they give procurers confidence that a fabricator controls not only the visible assembly but also the hidden processes—weld preparation, filler selection, and post-weld inspection—that decide whether a structure survives decades of cyclic loading and weather exposure.
Beyond harmonized European rules, metal constructions must satisfy the regional design codes of the destination market, such as AISC and IBC in the United States or local seismic and snow-load provisions elsewhere. These codes set load combinations, safety factors, and detailing rules that a generic drawing cannot capture. A structure engineered only to one code may fail another market's wind or earthquake criteria, blocking permits. Engaging a fabricator familiar with the target region's standards—and supplying the correct snow, wind, and seismic data—prevents costly redesign after the steel has already been cut.
Selecting the right steel grade decides both safety margin and lifetime cost of metal constructions. Common Chinese grades such as Q355B and Q355D deliver reliable yield strength for most frames, while Q355B-Z35 adds through-thickness properties that resist lamellar tearing at heavy welded nodes. For demanding crane structures, Q420B offers higher strength to slim members. Corrosion protection then extends service life: hot-dip galvanizing shields connections, and glass flake coating defends immersed or chemical-exposed zones. Specifying the coating system against the local environment—marine, industrial, or rural—avoids premature repainting and protects the asset for its full design life.
How members join together shapes both erection speed and final rigidity. Fully bolted connections using 10.9S high-strength bolts allow field assembly with standard tools and simplify future relocation or expansion. Welded joints, by contrast, give smoother load paths for complex nodes but demand qualified procedure and inspection. Modern shops combine CNC cutting with robotic welding to hold tight tolerances, so parts arrive fit-for-purpose and the site crew bolts the frame together without on-site rework. Choosing the connection strategy early—aligned with transport limits and crane access—keeps the project on schedule and within budget.
Choosing among metal constructions begins with the building type, continues through the applicable standards, and ends with steel grade and connection decisions that match the process. EN 1090, ISO 3834, and regional codes translate intent into an auditable, safe outcome, while correct material and coating selection protect the investment across decades. Procurers who define loads, environment, and compliance early—and partner with a fabricator holding the right certifications—secure a structure that performs on day one and keeps performing long after. Clear specification, not guesswork, remains the shortest path from concept to a reliable industrial building.
What are the main types of steel structures used across industrial and storage buildings?
Answer: Industrial steel structures divide into rigid portal frames, pre-engineered buildings, long-span trusses, and specialized variants such as crane-runway plants or cold stores. Portal frames serve warehouses and workshops, while pre-engineered systems package cladding and bracing for fast erection. Trusses cut weight on wide halls, and tailored variants match process needs like overhead lifting. Selecting the correct type early prevents costly modification once steel is fabricated and delivered to the site.
Why does EN 1090 matter for structural steel supply?
Answer: EN 1090 is the European execution standard governing CE marking for structural steel placed on the market. It defines execution classes, welder and procedure qualification, traceable material certificates, and factory production control. Compliance signals that fabrication followed an auditable route rather than informal shop practice, which matters for permits and liability. Buyers exporting to the EEA should request the Declaration of Performance and CE label, confirming supplied members meet the stated structural and durability requirements.
How is corrosion protection specified for steel frames?
Answer: Corrosion protection is specified by matching the coating system to the service environment. Hot-dip galvanizing protects bolted connections and secondary members in most atmospheres, while glass flake coating defends zones exposed to chemicals or immersion. Specifiers should state the corrosion category, expected lifetime, and surface preparation standard so the fabricator applies the correct layer thickness. Regular inspection of edges and weld areas catches early breakdown, preserving structural capacity and avoiding unplanned repainting during operation.
Which steel grade suits heavy crane structures?
Answer: Q420B high-strength steel suits heavy crane structures because its higher yield reduces member size while carrying heavy wheel loads and dynamic forces. Q355B and Q355D serve standard frames without overhead lifting, with Q355D adding low-temperature toughness. For thick welded nodes, Q355B-Z35 gives through-thickness properties that resist lamellar tearing. The grade choice should follow design load, crane class, and climate, balancing cost against the required safety margin.
When should a pre-engineered system be chosen over a custom frame?
Answer: A pre-engineered system suits metal constructions with repeatable rectangular footprints, moderate loads, and standard cladding where speed and budget control matter most. Custom frames become necessary for irregular geometry, long spans, heavy crane runways, or strict architectural needs beyond standard PEB software. The decision depends on site constraints and expansion plans. Reviewing process layout, load profile, and schedule with the fabricator clarifies which route delivers required performance without paying for unused capacity or losing erection time.

2026/10/26
Plan a warehouse workshop steel structure with smarter zoning, flow, clear height, crane, fire, and expansion decisions.

2026/10/26
Plan a cold storage steel structure with insulation, vapor control, thermal breaks, refrigeration interfaces and corrosion-ready details.

2026/10/26
Plan an agricultural steel structure that scales from machinery barn to storage and farm logistics hub with practical design and procurement steps.

2026/10/26
Plan a livestock steel structure for welfare, corrosion resistance, fire considerations, and efficient design-to-delivery decisions.

2026/10/26
Plan an aircraft steel structure for hangars and support facilities with guidance on loads, corrosion, fire, EN 1090, and delivery milestones.

2026/10/26
Choose a farm steel structure for agricultural storage with practical guidance on loads, corrosion, compliance, and delivery planning.
