 EN
Warehouse-Workshop Steel Structures: Dual-Use Design
2026/10/26
Plan a warehouse workshop steel structure with smarter zoning, flow, clear height, crane, fire, and expansion decisions.

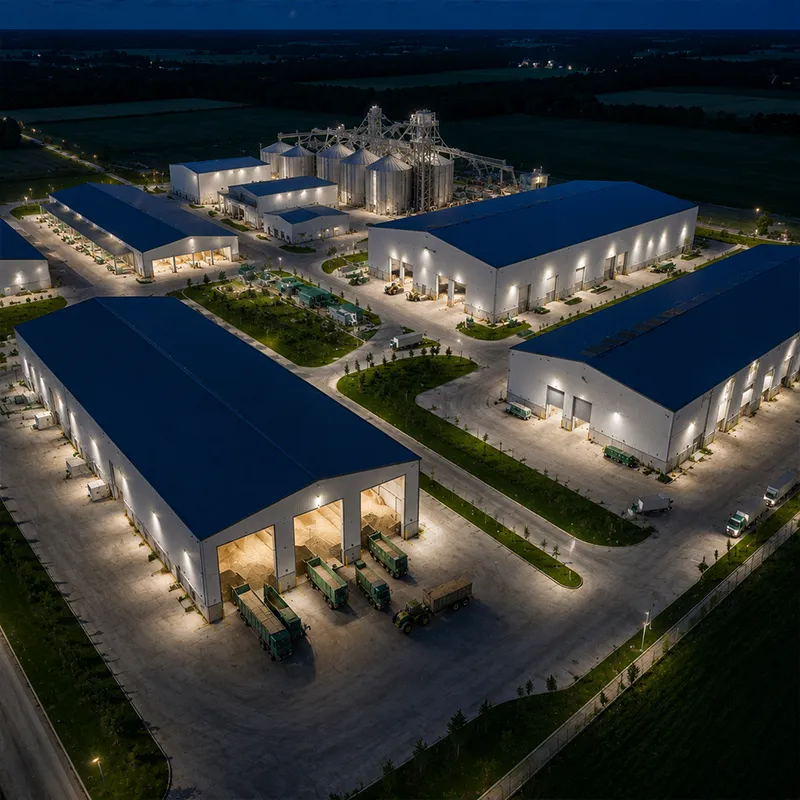
A metal cattle shed gives dairy and beef operations a weather-tight, low-maintenance home for the herd. The structure carries roof and wind loads through a prefabricated steel frame, while open sides and ridge vents move air to keep animals dry. Selecting the right clear span, coating and ventilation early prevents costly rebuilds later.
The metal cattle shed starts with a portal frame: welded columns and rafters braced by purlins and tie rods. Q355B structural steel delivers the yield strength needed for snow and wind, and a clear span up to 60 m removes interior columns so feed lanes stay open. CNC cutting and robotic welding keep member lengths accurate, which matters because every connection later relies on 10.9S high-strength bolts for a clean bolt-up erection.
Galvanized C and Z purlins support the roof and wall cladding, and 150 mm PIR sandwich panels form the envelope. The panel slope and ridge drainage keep rainwater off the animals, while the insulation layer cuts condensation that would otherwise rot bedding. A sealed envelope also reduces drafts that stress calves during cold snaps inside the metal cattle shed. Maintenance stays straightforward: an annual walk-through of purlin connections and panel seams catches leaks before they reach the steel. Re-tightening bolts and clearing gutters each season prevents moisture pooling that would otherwise accelerate aging of the frame and the anti-corrosion coating.
In a metal cattle shed, cattle exhale moisture and heat, so the livestock shelter must breathe. Side curtains and a continuous ridge vent create a stack effect: warm, wet air rises and exits the roof while cooler air enters low. This passive airflow lowers humidity, slows pathogen growth and keeps the steel surface dry. Designers size the opening area to local wind and summer temperature rather than guessing. Adjustable curtains let the operator balance winter warmth against summer cooling, and cross-walls with pencil posts can split the house into zones so younger stock receive calmer air. Steady air exchange also cuts fly pressure and keeps feed fresher at the bunk, which quietly improves daily gain.
Manure releases ammonia and mild acid that eat unprotected steel within a few seasons. Hot-dip galvanizing to ASTM A123 puts a metallurgically bonded zinc layer over every member, including bolt holes and cut edges. This anti-corrosion coating outlasts paint in a wet, saline pen environment, and the steel cattle housing stays sound long after a painted timber frame would need replacement. The coating thickness is set by immersion time and section size, then measured in microns rather than guessed. Because zinc corrodes preferentially, scratches at the manure line self-heal to a degree paint cannot match, which is why the frame stays serviceable through repeated washing and scraping.
Before sizing a metal cattle shed, the plan begins with the herd. Mature beef cattle need roughly 1.5 to 2.0 m² under roof per head, while dairy cows with feeding alleys require more. Counting calves, heifers and sick-bay pens separately avoids a shed that is tight at calving. Overcrowding raises lameness and respiratory risk, so the space allowance should follow the worst-case group, not the annual average. A simple stocking table per age class, checked against local guidance for aisle width, keeps the design honest and avoids the false economy of a too-small house that must later be extended at far higher cost.
The portal frame is spaced on a bay grid, typically 6 to 9 m between frames. A clear span suits loafing and feed lanes; where machinery drives through, wider bays reduce column strikes. Pre-engineered building (PEB) software balances steel weight against span, so a 30 m clear span often costs less per metre than several narrow bays with extra footings. For sites with heavy snow, the roof slope is raised to shed load, and the eaves height is set above the tallest loader to avoid costly later alterations. Door openings for tractors are framed with trimmed members so the clear span reading stays honest at the threshold.
A metal cattle shed budget tracks steel tonnage, coating spec and transport. Hot-dip galvanizing adds to the unit price but removes decades of repaint. Fabrication under ISO 9001 and welding to ISO 3834, with CE certified marking under EN 1090, keeps the structure inspectable and export-ready. Buying the steel cattle frame as a prefabricated kit shortens erection and lowers on-site labour. Site variables matter as well: a level pad and prepared foundation cut crane time, while remote delivery adds freight that the kit saving must offset. Requesting mill certificates and a galvanizing thickness report lets the buyer verify the anti-corrosion layer before payment, turning a vague quote into a documented asset.
A 1,200-head dairy in northern China faced chronic timber-shed rot and poor winter airflow. The metal cattle shed replacement used a 45 m clear-span portal frame, PIR-clad envelope and fully galvanized members. After one winter the operator reported drier bedding, fewer respiratory treatments and no visible corrosion at the manure line. The livestock shelter paid back through lower vet and repaint costs within the planned cycle.
Choosing the right metal cattle shed means balancing frame span, ventilation and coating before the first bolt is ordered. A galvanized steel structure sized to the real herd and built to EN 1090 standards protects animals and budget for decades.
Which structural steel grade is used for a cattle shed frame?
Answer: Q355B structural steel is the common choice for a cattle shed portal frame because it offers a high yield strength at a moderate cost. Sections are cut by CNC and joined with 10.9S bolts, then protected by hot-dip galvanizing. The grade resists wind and snow loads while keeping the steel building light enough for fast erection on a standard foundation.
How does galvanizing protect a cattle shed from manure corrosion?
Answer: Manure releases ammonia and mild acid that attack bare steel. Hot-dip galvanizing to ASTM A123 bonds a zinc layer over every surface, including bolt holes and cut edges. This anti-corrosion coating performs far better than paint in a wet, saline pen. The metal cattle shed keeps its strength for decades because the zinc sacrifices itself before the base steel rusts through at the manure line.
How much space does each animal need inside the shed?
Answer: Mature beef cattle need about 1.5 to 2.0 m² under roof per head, while dairy cows with feeding alleys require more. Calves, heifers and a sick-bay pen should be counted separately to avoid overcrowding at calving. The space allowance follows the largest group, not the yearly average, because tight housing raises lameness and respiratory risk across the herd.
What ventilation method keeps a cattle shed dry?
Answer: A passive stack system works well: side curtains let cool air enter low while a continuous ridge vent lets warm, moist air exit the roof. This airflow lowers humidity and slows pathogen growth without fans or power. The opening area is sized to local wind and summer heat, so the livestock shelter stays dry even during humid calving seasons.
Why choose prefabricated steel over a timber cattle shed?
Answer: A prefabricated steel frame erects in weeks, not months, and the bolt-up method needs less skilled labour on site. Unlike timber, galvanized steel resists rot, termites and manure acid, so repaint cycles nearly disappear. Under ISO 9001 fabrication and EN 1090 marking, the farm building arrives inspected and export-ready, giving a predictable cost and a longer service life.

2026/10/26
Plan a warehouse workshop steel structure with smarter zoning, flow, clear height, crane, fire, and expansion decisions.

2026/10/26
Plan a cold storage steel structure with insulation, vapor control, thermal breaks, refrigeration interfaces and corrosion-ready details.

2026/10/26
Plan an agricultural steel structure that scales from machinery barn to storage and farm logistics hub with practical design and procurement steps.

2026/10/26
Plan a livestock steel structure for welfare, corrosion resistance, fire considerations, and efficient design-to-delivery decisions.

2026/10/26
Plan an aircraft steel structure for hangars and support facilities with guidance on loads, corrosion, fire, EN 1090, and delivery milestones.

2026/10/26
Choose a farm steel structure for agricultural storage with practical guidance on loads, corrosion, compliance, and delivery planning.
