 EN
Warehouse-Workshop Steel Structures: Dual-Use Design
2026/10/26
Plan a warehouse workshop steel structure with smarter zoning, flow, clear height, crane, fire, and expansion decisions.

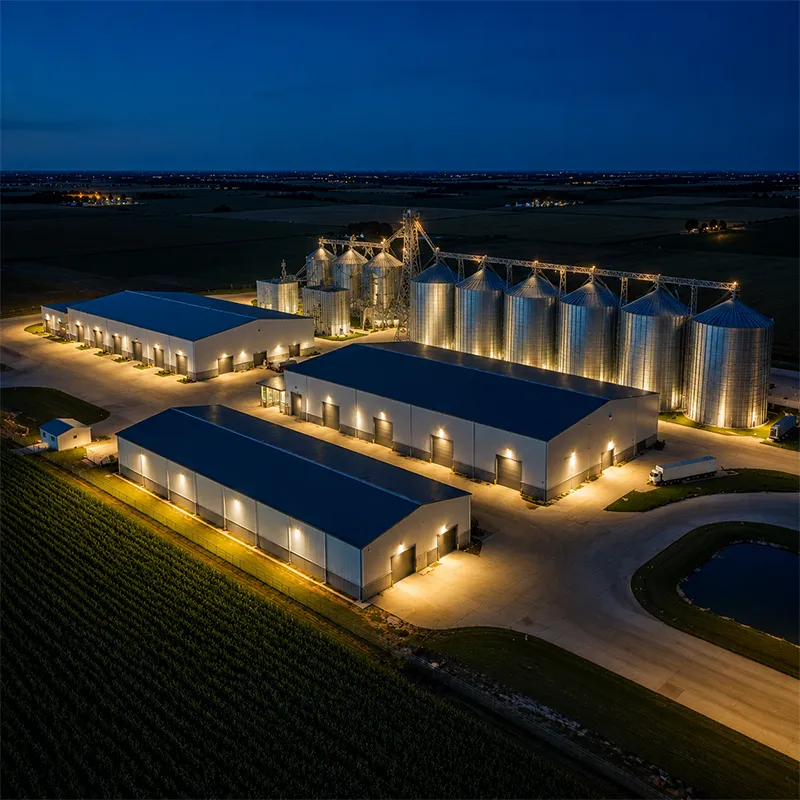
A well-planned livestock barns project begins long before steel arrives on site. Producers in cold-climate regions face harsh winters where poor airflow and damp bedding drive up illness rates among cattle and sheep. The design must balance animal comfort, labour efficiency and long-term durability. Steel delivers a clear span interior that removes internal columns and frees the floor for pens, feed lanes and machinery movement. Getting the fundamentals right at the planning stage prevents expensive retrofits once animals occupy the building.
Choosing where the livestock barns sit shapes every later decision. A gentle north-south orientation captures low winter sun while limiting summer heat gain through the long sidewall. Drainage matters as much as aspect: a site that pools water after rain forces animals to stand in mud and spreads hoof disease. Survey the grade, then set the slab at least 300 mm above the seasonal high-water table. Local wind roses inform door and ridge-vent placement so driving rain never enters the pens.
Modern livestock barns use steel framing that allows pen walls to be bolted rather than welded, so layouts shift as herd size changes. Group animals by age and weight to cut competition at the feeder and lower stress-related injury. A typical beef operation pairs a 12-metre feed lane with twin rows of stalls, each animal given 1.2 to 1.5 square metres of resting space. Wide central alleys let a tractor scrape manure without damaging stall rails, and galvanized dividers resist urine corrosion far longer than painted mild steel. Galvanized feed bunks and water lines set along the alley cut daily handling time and keep the walking surface drier for the herd.
Stale air concentrates ammonia and moisture that irritate lungs and degrade structural coatings. Natural ventilation uses the stack effect: warm, wet air rises through ridge openings while cooler air enters low sidewall inlets. For dense stocking or hot climates, negative-pressure fans maintain a steady exchange rate of roughly 4 to 6 air changes per hour. Many older livestock barns suffer when ridge vents clog with debris, so accessible detailing matters. The right mix depends on local temperature, animal density and the building's envelope tightness. Oversizing fans wastes power; undersizing risks animal health.
A continuous ridge vent paired with adjustable sidewall curtains gives operators daily control over airflow. The vent area should equal about 5 percent of the floor area for natural systems; mechanical hybrids add powered extraction. Mesh guards keep birds and rodents out while preserving airflow. In snow regions, a raised ridge cap prevents drift blocking the opening. Well-detailed livestock barns keep humidity steady, which protects both the herd and the steel, since controlled condensation slows the corrosion of purlins and rafters.
Livestock barns with poor drainage quickly develop mud and hoof disease that spread through the herd. Concrete floors pitched 1.5 to 2 percent toward a central gutter move slurry by gravity, reducing wash-water use. The floor slope must stay consistent so slurry flows without pooling. Slats over the gutter let manure drop away from resting zones, improving hygiene and foot health. The slab must carry point loads from cattle and loaded equipment, so 150 mm thickness over compacted sub-base with steel mesh reinforcement is common. Drainage channels need smooth, acid-resistant finishes because urine is mildly corrosive and attacks poorly cured concrete within a few seasons.
Animal housing is among the harshest steel environments because of ammonia and constant moisture. Hot-dip galvanized members withstand decades of exposure, and a glass flake coating on lower sections adds a barrier against splash and slurry. Where welding repairs occur on site, field-applied zinc-rich paint restores protection at the cut edges. For livestock barns, specifying Q355B or Q355D steel with proper coating upfront avoids the cycle of repainting that disrupts animal housing operations every few years.
Livestock barns benefit from portal frames built from structural steel in Q355B or Q355D grade, giving the span and stiffness a barn needs while keeping tonnage sensible. High-strength 10.9S bolts deliver the full-bolted connections that speed erection and simplify future relocation. CNC-cut connection plates from a controlled fabrication shop improve fit-up and reduce on-site rework. Galvanized C and Z purlins support the roof and wall cladding and are spaced to the snow and wind load capacity the steel frame must resist under regional building codes.
Reputable suppliers work to EN 1090 and ISO 3834 for welded structures, with ISO 9001 governing the quality system behind every order. CE marking confirms conformity for the European market, while AISC and MBMA guidance supports North American projects under the IBC. Before delivery, request mill certificates for the steel grade and coating thickness reports. An independent inspection at the factory catches fit-up errors cheaply; correcting them after erection on a working animal housing site is far costlier and slower.
Steel livestock barns reward careful planning with decades of low-maintenance service. Prioritising ventilation, durable flooring and certified fabrication protects animal welfare and the owner's budget alike. Working with a supplier that holds EN 1090 and ISO 9001, and that understands local load and hygiene codes, turns a complex steel building project into a predictable one. The result is a structure that keeps herds healthy and operating costs under control from the first season.
What ventilation rate should a barn maintain?
Answer: Natural systems rely on ridge and sidewall openings sized to about 5 percent of floor area, while mechanically assisted barns target 4 to 6 air changes per hour. The correct rate depends on animal density, local climate and building tightness. Steady exchange removes ammonia and moisture that harm lungs and corrode steel. Adjustable curtains let operators match airflow to daily conditions, protecting both herd health and the structural coating over the building's service life.
Which coating resists manure and ammonia best?
Answer: Hot-dip galvanizing performs well in animal housing because it withstands ammonia and constant moisture for decades. Adding a glass flake coating to lower splash zones creates a second barrier against slurry attack. Field welds should receive zinc-rich paint at cut edges to restore protection. Avoid bare mild steel or thin painted finishes, since urine and manure quickly break them down and trigger repeated, disruptive repainting cycles.
How large should a cattle barn pen be?
Answer: Resting space of 1.2 to 1.5 square metres per animal suits beef cattle, with a feed lane roughly 12 metres wide serving twin stall rows. Group animals by age and weight to reduce feeder competition and injury. Steel pen dividers bolt in place, so the layout can expand with the herd. Allow wide central alleys for tractor scraping, and keep stall rails clear of traffic to prevent damage during daily manure removal.
Do steel barns need special foundations?
Answer: Yes. The slab should sit at least 300 mm above the seasonal high-water table and be pitched 1.5 to 2 percent toward drainage gutters. Concrete 150 mm thick over compacted sub-base with mesh reinforcement carries point loads from cattle and equipment. Good drainage prevents mud, hoof disease and acidic runoff that attacks unfinished concrete. Site grading and a raised slab are cheaper insurance than repairing a saturated, failing floor later.
Are prefabricated steel barns compliant with building codes?
Answer: Compliance depends on matching the design to local loads and standards. Suppliers working to EN 1090, ISO 3834 and ISO 9001 provide documented quality, while CE marking covers European conformity and AISC or MBMA guidance supports North American work under the IBC. Request mill certificates and coating reports, and confirm the engineer stamps drawings for the specific site. Proper documentation keeps livestock barns lawful and insurable from day one.

2026/10/26
Plan a warehouse workshop steel structure with smarter zoning, flow, clear height, crane, fire, and expansion decisions.

2026/10/26
Plan a cold storage steel structure with insulation, vapor control, thermal breaks, refrigeration interfaces and corrosion-ready details.

2026/10/26
Plan an agricultural steel structure that scales from machinery barn to storage and farm logistics hub with practical design and procurement steps.

2026/10/26
Plan a livestock steel structure for welfare, corrosion resistance, fire considerations, and efficient design-to-delivery decisions.

2026/10/26
Plan an aircraft steel structure for hangars and support facilities with guidance on loads, corrosion, fire, EN 1090, and delivery milestones.

2026/10/26
Choose a farm steel structure for agricultural storage with practical guidance on loads, corrosion, compliance, and delivery planning.
