 EN
Warehouse-Workshop Steel Structures: Dual-Use Design
2026/10/26
Plan a warehouse workshop steel structure with smarter zoning, flow, clear height, crane, fire, and expansion decisions.

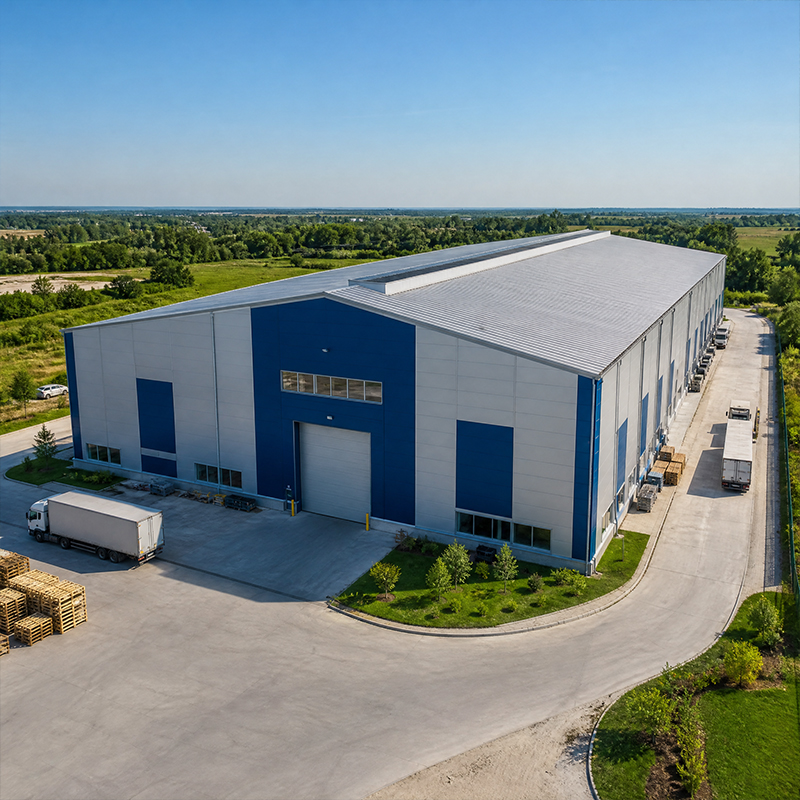
Planning an industrial warehouse starts long before steel arrives on site. The frame, which carries every roof load and rack reaction, demands decisions made during the design stage rather than on the erection day. A clear operational brief, an honest load picture, and a supplier who fabricates to recognized standards turn a vague idea into a building that performs for decades. Skipping this discipline rarely saves money; it shifts cost to redesign, delays, and structural compromise that no one wants to discover mid-project.
Frame planning is where cost, function, and risk are decided. A decision made on paper costs a sentence; the same call made on site costs a beam.
An industrial warehouse succeeds or fails on the brief. Before any frame sketch, capture the pallet footprint, aisle width, rack height, and truck traffic. These numbers drive bay spacing and clear-span demand. A facility planned around the real operation avoids costly columns in the wrong place and leaves room for future racking expansion without rebuilding the structure. The brief also sets the tone for every later choice, from foundation size to crane coverage and dock position.
In Liaoning, a grain handler needed covered bulk storage but faced tight land and seasonal throughput spikes. The original plan stacked inventory outdoors, causing spoilage and double handling. A portal-frame building with a 45-meter clear span and 150 mm PIR envelope solved it: trucks drive in, load under cover, and humidity stays controlled. Throughput rose while spoilage fell, proving that frame planning matched to the operation pays back fast. The same logic applies to equipment and logistics buildings across cold and temperate climates.
A steel frame is a system of choices trading cost against performance. The planning step balances span, bay, and connection against the real loads the site will face over its life.
For any large industrial warehouse frame, column spacing sets the rhythm of the structure. Wide bays reduce column count and free floor space but demand deeper rafters and heavier steel. Narrow bays cut member size yet add foundations and interrupt racking runs. A multi-bay portal frame holds a 60-meter net span efficiently. The planning step weighs land cost, rack layout, and crane needs against structural tonnage to land on a grid that serves the operation.
The single-span portal frame offers uninterrupted floor and fast erection, ideal for cross-docking and free movement of forklifts. Multi-span layouts share internal columns to shrink rafter depth and cost on very long buildings. Picking the right system early prevents redesign later for any industrial warehouse. A pre-engineered building approach lets the fabricator optimize the frame for the exact span and the snow or wind load the site faces, which keeps both steel weight and price reasonable.
Field welding slows projects and needs certified crews on site. Bolted connections with 10.9S high-strength bolts let crews raise a frame with cranes and torque wrenches, not overnight welding. Full-bolted assemblies also simplify future relocation or extension. Planning the connection strategy during design keeps the erection sequence predictable and the site safe. For an industrial warehouse, this bolt-up logic shortens the critical path and reduces weather risk during the most exposed phase of construction.
Good planning ends with the right steel and the right proof. Material grade and supplier discipline decide whether the frame performs as drawn for its full service life.
Grade selection balances strength and toughness against environment. Q355B covers most frames; Q355D serves cold regions; Q355B-Z35 resists lamellar tearing where thick sections meet heavy welds. For demanding roofs, Q420B trims weight. Coatings decide lifespan: hot-dip galvanizing suits harsh and coastal sites, while glass flake coating protects immersed members. Matching grade and coating to the exposure avoids premature corrosion. A planned industrial warehouse specifies these details up front rather than leaving them to the lowest bid.
Certifications are not decoration. EN 1090 and CE mark confirm fabricated structural steel meets EU conformity; ISO 3834 governs welding quality; ISO 9001 covers the management system. A supplier holding these, plus CNC cutting and robotic welding, delivers repeatable accuracy. Asking for mill certificates and weld procedure records during planning protects the buyer before the first beam ships. The industrial warehouse buyer who verifies standards early avoids the costly surprise of non-conforming steel arriving at the port.
Discipline at the end of planning converts a good design into a safe purchase. A written checklist catches gaps that otherwise surface during erection as change orders.
Before signing, confirm the brief, the load cases, the span and bay layout, the cladding and insulation spec, and the delivery terms. Request the fabrication drawings and the connection schedule. Verify the supplier's certifications and past project references across similar climates. A disciplined checklist turns steel frame planning from guesswork into a documented, low-risk purchase. The industrial warehouse that is planned this way fits its operation, erects on schedule, and asks little of its owner for decades.
Good steel frame planning treats the industrial warehouse as a system, not a shell. The brief, the frame geometry, the steel grade, and the supplier's discipline all lock in performance before fabrication begins. Buyers who invest in planning gain a building that fits the operation, erects on schedule, and stands for decades with minimal surprise. The frame is decided on paper long before it stands in steel.
What factors decide the column spacing in a steel frame?
Answer: Column spacing depends on rack layout, aisle width, and crane coverage. Wide bays reduce column count and free floor space but need deeper rafters and more steel. Narrow bays lower member size yet add foundations and block racking runs. The planning stage balances land cost and structural tonnage so the frame matches the stored goods and handling equipment without wasted columns or weak joints.
Why does bolted connection suit warehouse erection?
Answer: Bolted assemblies let crews raise a frame with cranes and torque wrenches instead of certified field welding. Full-bolted connections speed erection, reduce weather delays, and simplify later relocation or extension. High-strength 10.9S bolts hold the joints securely under wind and live loads. Planning the connection method during design keeps the build sequence predictable and the site safer for everyone involved in the project.
How is the right steel grade selected for a frame?
Answer: Grade selection weighs strength, toughness, and environment. Q355B handles most frames, Q355D serves cold regions, and Q355B-Z35 resists lamellar tearing at heavy welds. Q420B trims weight on demanding roofs. The choice follows the local climate, load case, and corrosion exposure. Specifying grade early prevents over-design cost and under-design risk before fabrication drawings are released to the shop for cutting.
Which certifications confirm a reliable steel supplier?
Answer: EN 1090 and CE mark show conforming fabricated structural steel for the EU market. ISO 3834 governs welding quality, while ISO 9001 covers the management system. A capable industrial warehouse supplier also runs CNC cutting and robotic welding with documented mill certificates. Requesting these records during planning protects the purchase and signals engineering discipline before the first beam is loaded for shipping overseas.
When should insulation and cladding be planned?
Answer: Insulation and cladding belong in the earliest planning, not after the frame stands. A 150 mm PIR envelope controls temperature and condensation for stored goods, while roof slope and drainage protect the structure. Deciding cladding with the frame lets the fabricator align purlins and panels, avoiding rework. Early specification keeps the building efficient, dry, and ready for the operation it serves from day one.

2026/10/26
Plan a warehouse workshop steel structure with smarter zoning, flow, clear height, crane, fire, and expansion decisions.

2026/10/26
Plan a cold storage steel structure with insulation, vapor control, thermal breaks, refrigeration interfaces and corrosion-ready details.

2026/10/26
Plan an agricultural steel structure that scales from machinery barn to storage and farm logistics hub with practical design and procurement steps.

2026/10/26
Plan a livestock steel structure for welfare, corrosion resistance, fire considerations, and efficient design-to-delivery decisions.

2026/10/26
Plan an aircraft steel structure for hangars and support facilities with guidance on loads, corrosion, fire, EN 1090, and delivery milestones.

2026/10/26
Choose a farm steel structure for agricultural storage with practical guidance on loads, corrosion, compliance, and delivery planning.
