
 EN
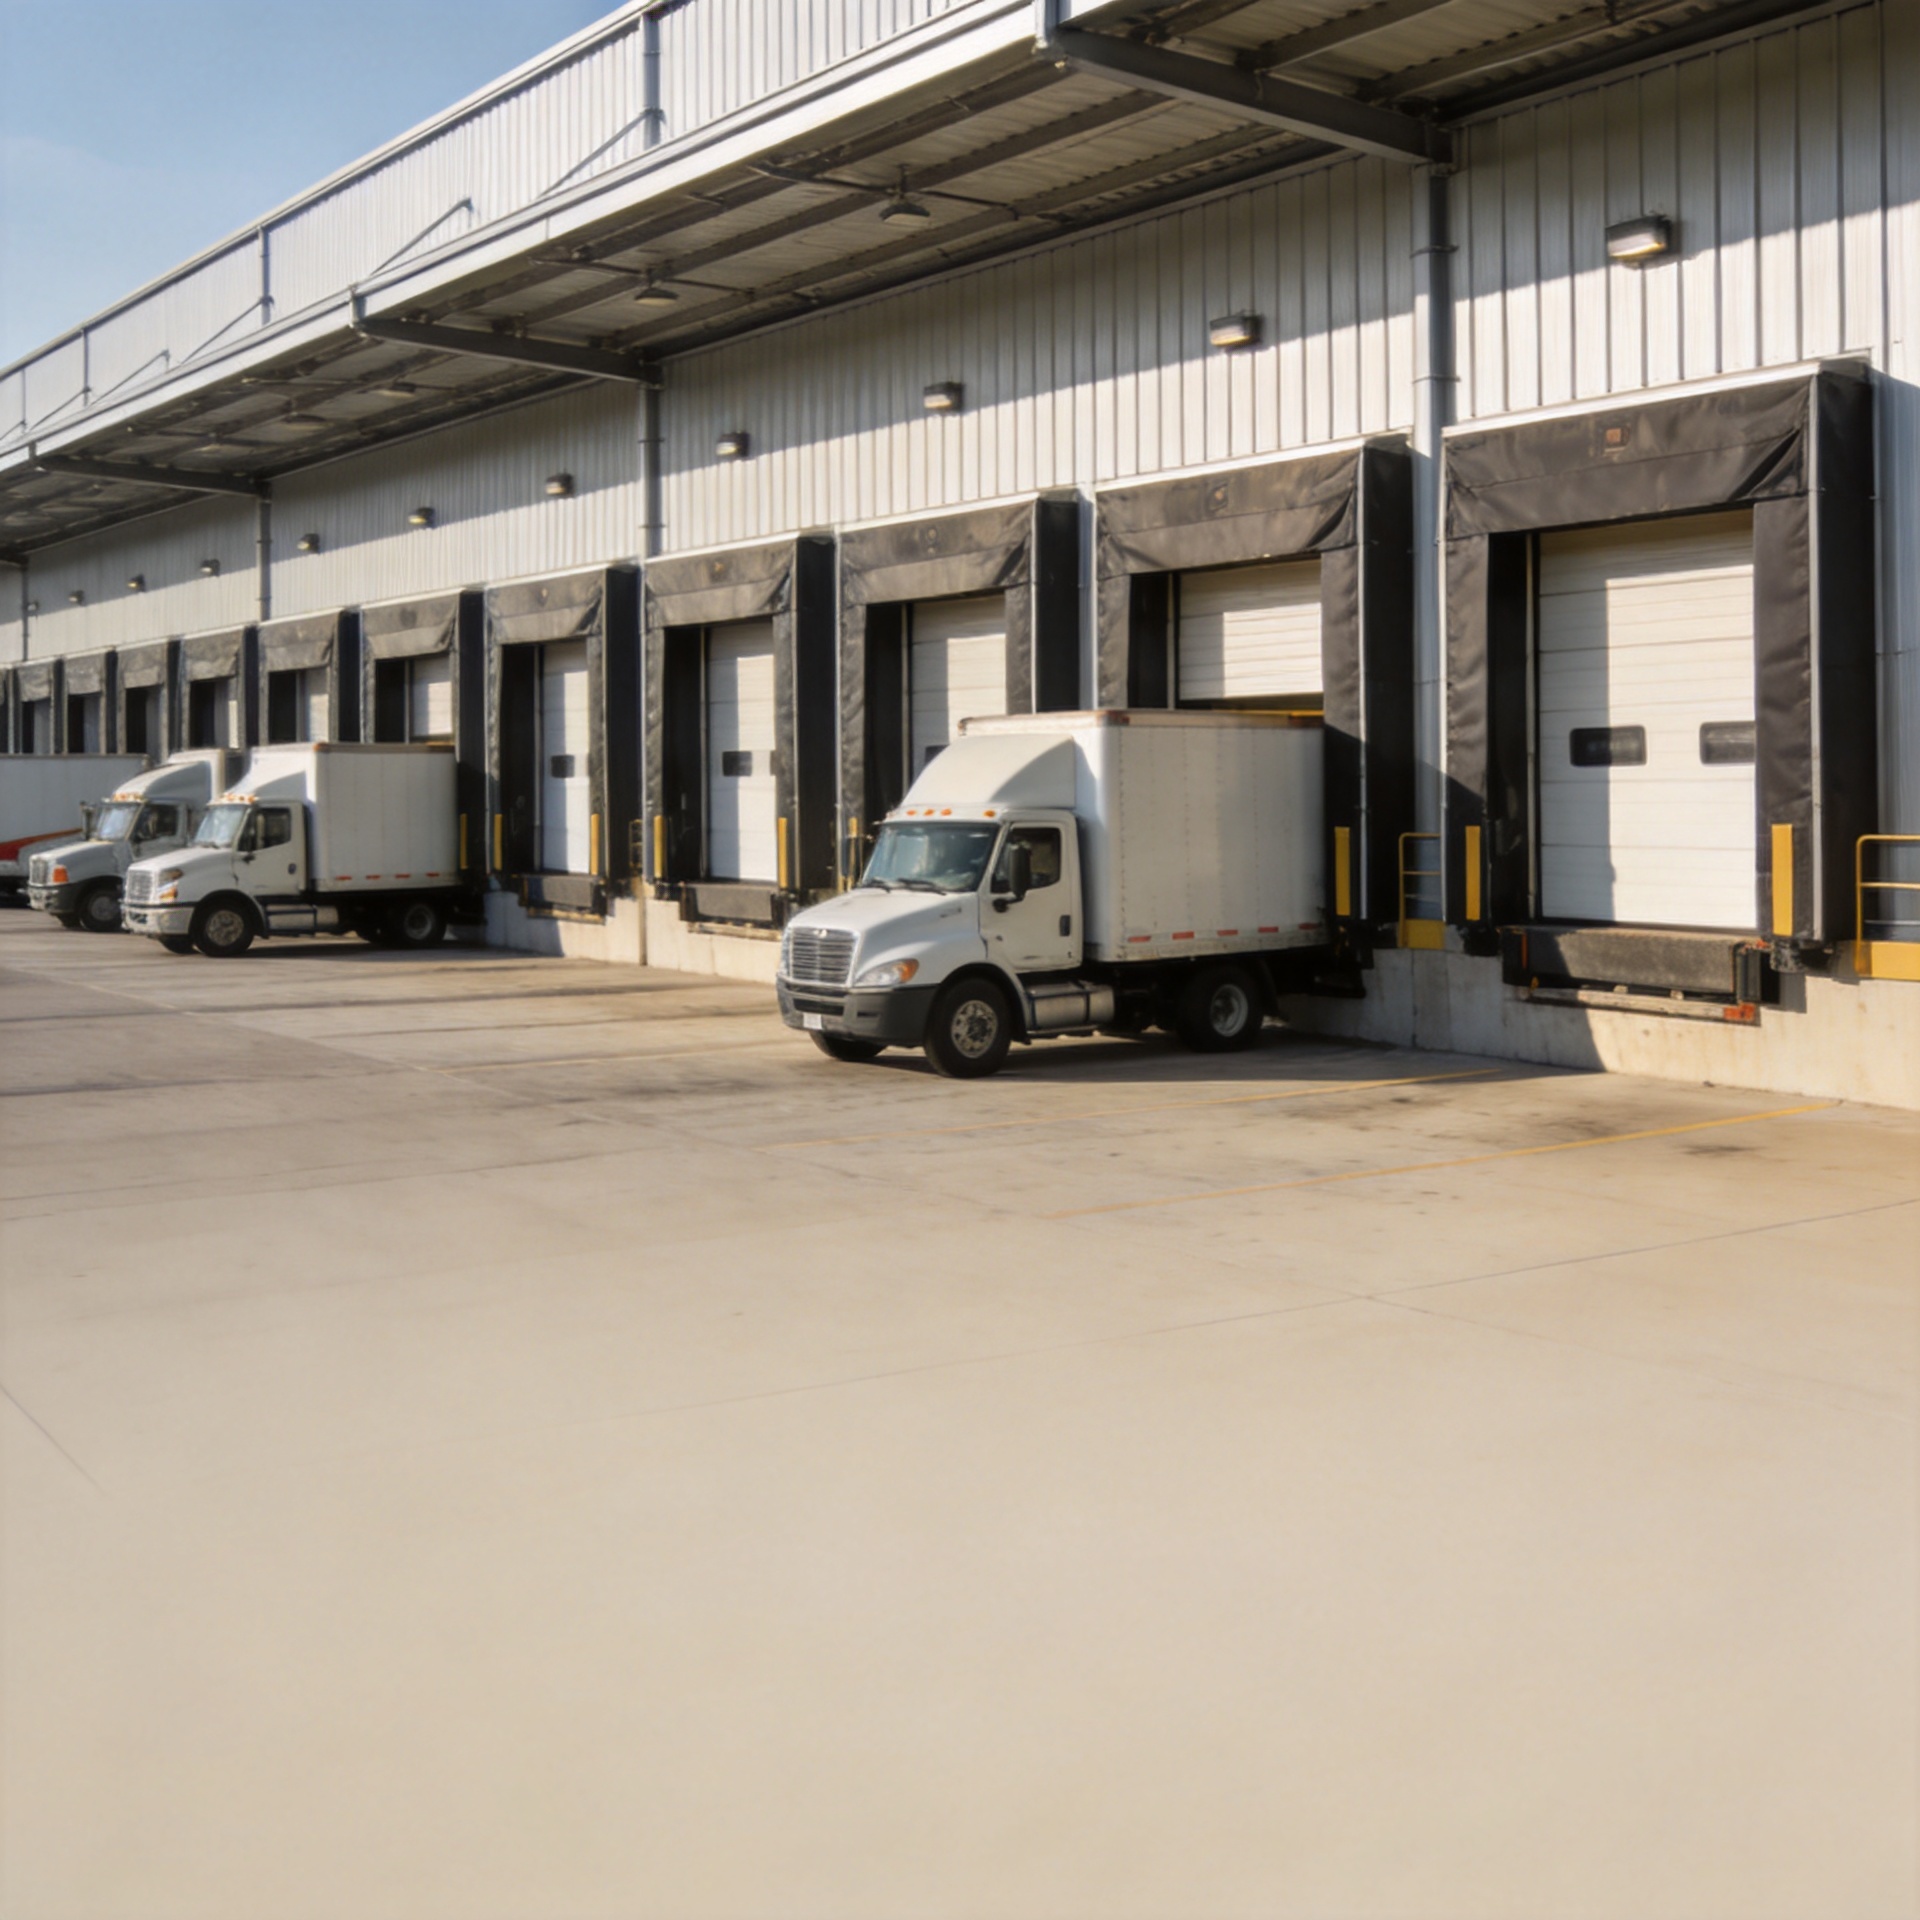
Industrial Logistics Warehouse: Design & Build Guide
An industrial logistics warehouse is not simply a large box for storage. It connects receiving, inventory, order handling, and dispatch. When the building layout conflicts with those flows, the operation pays for it every day in extra travel, congestion, and difficult expansion. Start by mapping how goods move before choosing a frame or requesting a quote.
From a steel-structure engineering perspective, the key is to convert operating requirements into clear design inputs: footprint, clear height, column grid, dock count, vehicle circulation, equipment loads, climate exposure, and growth plans. A standard building can look economical at first. But when a site has tall racking, cranes, insulated zones, or constrained truck access, that standard assumption stops being useful.
1. Start with the operating model, not the building size
Map the sequence from inbound truck to put-away, storage, picking, packing, and outbound loading. That exercise shows the design team where to place dock doors, staging lanes, internal traffic routes, office or service areas, and future expansion zones. A logistics warehouse should keep conflicting movements apart where possible: pedestrians, forklifts, reach trucks, and heavy vehicles do not need the same routes.
For an industrial logistics warehouse serving regional distribution, receiving and shipping throughput often matters more than gross floor area. A facility that handles simultaneous arrivals needs adequate dock positions, apron space, and staging depth. One industry property guide cites dock-high doors around 48–52 inches and modern distribution clear heights around 32–40 feet as examples. Treat those as planning prompts, not universal specifications: racking configuration, vehicle mix, local rules, and equipment all change the final numbers.
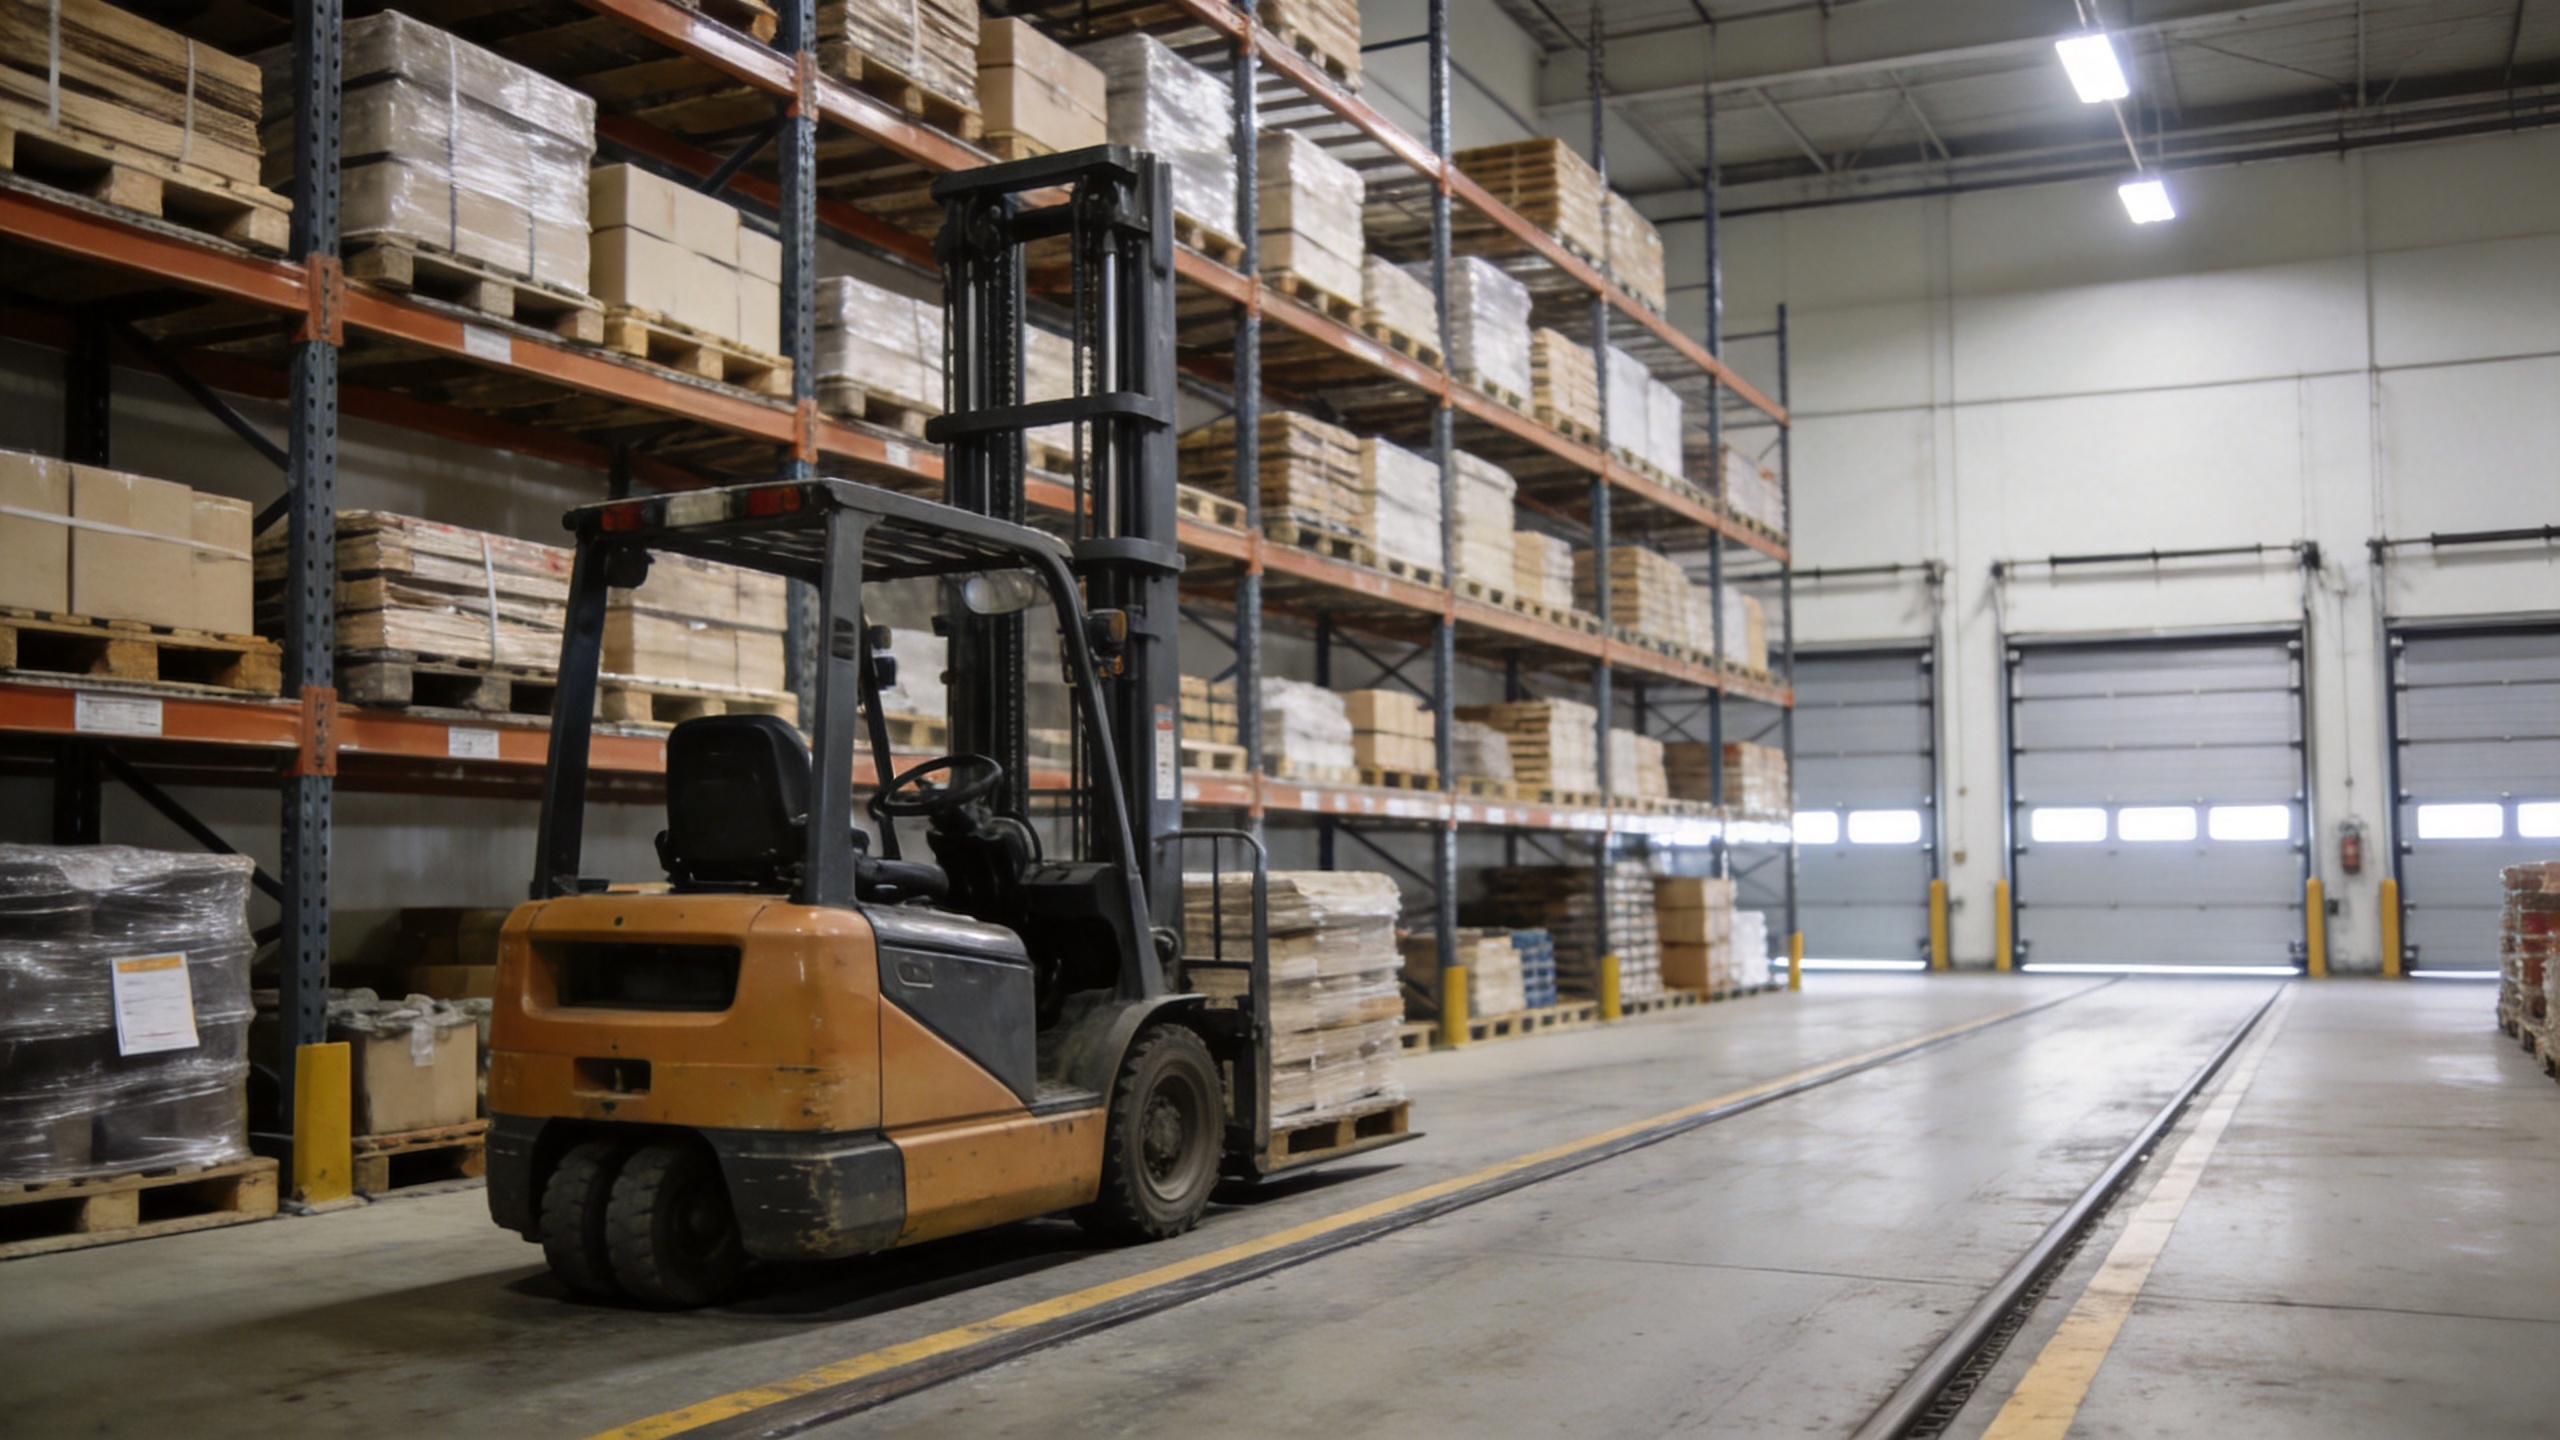
2. Set the structural brief: span, clear height, loads, and grid
The structural brief turns operations into a buildable industrial logistics warehouse. Clear-span portal frames can reduce internal obstructions and preserve flexible storage and traffic lanes. However, a longer span is not automatically the right answer. The optimum depends on racking rows, fire systems, roof loads, future mezzanines, crane requirements, and the cost effect of steel tonnage versus interior columns.
- Clear height: measure usable height to the lowest obstruction, then coordinate racking, sprinklers, lights, ductwork, and door clearances.
- Column grid: align it with aisle widths, rack bays, conveyors, and dock positions rather than treating it as an isolated engineering choice.
- Floor and equipment loads: identify forklift wheel loads, rack post loads, battery-charging areas, conveyors, and any heavy process equipment early.
- Roof and lateral loads: local wind, snow, seismic, drainage, and suspended service loads must be confirmed for the actual site.
For a technical starting point, review a Premium Steel Structure Warehouse alongside the project drawings. The product page is a useful internal reference, but the structural calculation and connection details still need to respond to the site-specific brief.
3. Design the dock and yard as one system
Dock doors, levelers, canopies, ramp access, trailer parking, and the truck court must be coordinated before foundations and steel are released. A common late-stage problem is discovering that the building has enough doors on paper but insufficient turning space or staging space in front of them. The resulting redesign can affect door locations, column spacing, drainage, retaining work, and fire access.
Ask the project team to test the largest expected vehicle, peak arrival pattern, and site entry constraints. Also plan separation between inbound and outbound flows where the throughput justifies it. For a cross-docking or fast-turn operation, the yard plan can influence the building shape as much as the warehouse storage plan.
4. Choose an envelope for the site climate and goods
An industrial logistics warehouse in a dry inland location has different enclosure priorities from one in a humid, coastal, cold-chain, or high-rainfall environment. Moisture exposure affects corrosion risk, while temperature control can change wall, roof, vapor-control, and door decisions. The aim is not to default to the heaviest coating or thickest panel. Match the system to exposure, maintenance access, energy objectives, and local code.
Where temperature stability is a core operational need, an internal reference such as the Q355D Climate-Controlled Warehouse with 150mm PIR Insulation can help frame the discussion about insulated enclosure options. Verify the final panel build-up, fire requirements, joints, fasteners, and condensation control with qualified local professionals.
5. Compare cost by scope, not by a single price per square meter
Buyers researching the cost to build metal warehouse often receive quotations that look comparable because each includes a building area and a steel weight. That is rarely enough. A meaningful comparison identifies what is included in engineering, foundations, anchor bolts, doors, insulation, drainage, loading equipment, packing, shipping terms, erection support, and site work.
An industrial warehouse for sale or a steel warehouse building kit may be suitable when the operating brief is simple and the site conditions are well known. For a tailored logistics facility, however, confirm whether the supplier provides project-specific structural calculations, shop drawings, foundation drawings, and erection guidance. These documents reduce the chance that a missing interface only appears after concrete has been poured.
| Quote item | Question to resolve | Why it matters |
|---|---|---|
| Structural scope | Which loads, span, height, and connections are included? | Prevents under-specified frame comparisons. |
| Envelope | What panel, coating, insulation, flashing, and fastener system is priced? | Links initial cost to climate performance and maintenance. |
| Site interfaces | Who supplies foundation drawings, anchor plans, drainage coordination, and erection support? | Reduces gaps between civil, steel, and installation teams. |
| Delivery | How are components marked, packed, and sequenced for erection? | Helps the site team avoid unloading and assembly delays. |
6. Build in expansion and maintainability
Future-proofing does not mean oversizing every member. It means preserving the options that are expensive to recover later: an expansion end wall, usable yard reserve, electrical capacity, roof loading allowances where appropriate, and drainage routes that will still work after an extension. If a future phase is likely, document that assumption in the design brief so the frame, cladding, and foundations can be detailed accordingly.
Maintenance should receive the same attention. Specify practical access to gutters, roof penetrations, doors, lighting, and corrosion-prone interfaces. In wet or coastal environments, details that shed water and avoid trapped debris can matter as much as the headline coating choice.
7. A practical design-and-build sequence
- Define product flow, peak throughput, storage system, vehicle types, and growth plan.
- Commission site information: survey, soil conditions, utilities, climate exposure, and permitting constraints.
- Issue a coordinated performance brief covering span, clear height, loads, docks, envelope, and fire strategy.
- Compare suppliers on confirmed scope and deliverables, not only on frame price.
- Review foundation and anchor-bolt information before concrete work; late approval is often more disruptive than steel fabrication itself.
- Coordinate packing, delivery sequence, erection method, inspections, and handover documentation.
For projects that combine warehouse and workshop functions, the Q355B Galvanized Steel Structure Workshop is another internal product reference to discuss with the design team. It should not replace project-specific engineering.
Questions buyers should settle before an RFQ
For an industrial logistics warehouse, ask whether the proposed industrial warehouse for sale fits actual dock flow, racking height, and expansion space. If evaluating a steel warehouse building kit, confirm its stated loads and site assumptions. The cost to build metal warehouse changes when those conditions change.
Compare each industrial logistics warehouse quotation on the same basis. An industrial warehouse for sale may include only the shell, while another steel warehouse building kit includes drawings and connection documentation. Ask the supplier to itemize the cost to build metal warehouse, including site interfaces.
Before approval, test the industrial logistics warehouse layout against the largest vehicle and busiest shift. A generic industrial warehouse for sale is not necessarily suitable for cross-docking. Select a steel warehouse building kit only after its foundation, envelope, and erection scope have been checked; otherwise the apparent cost to build metal warehouse can omit critical work.
Finally, record the expansion assumptions for the industrial logistics warehouse. The right industrial warehouse for sale decision depends on operations rather than marketing labels. A steel warehouse building kit can be efficient when its scope matches the project, while the true cost to build metal warehouse remains transparent.
Final takeaway
A well-specified industrial logistics warehouse is the one whose building system supports the intended flow of goods, site constraints, climate, and future capacity. Begin with operations, convert them into measurable structural and envelope requirements, and make every quote answer the same scope checklist. That approach creates a more reliable basis for cost, schedule, and long-term use than choosing a warehouse frame from a generic specification alone.






