 EN
Warehouse-Workshop Steel Structures: Dual-Use Design
2026/10/26
Plan a warehouse workshop steel structure with smarter zoning, flow, clear height, crane, fire, and expansion decisions.

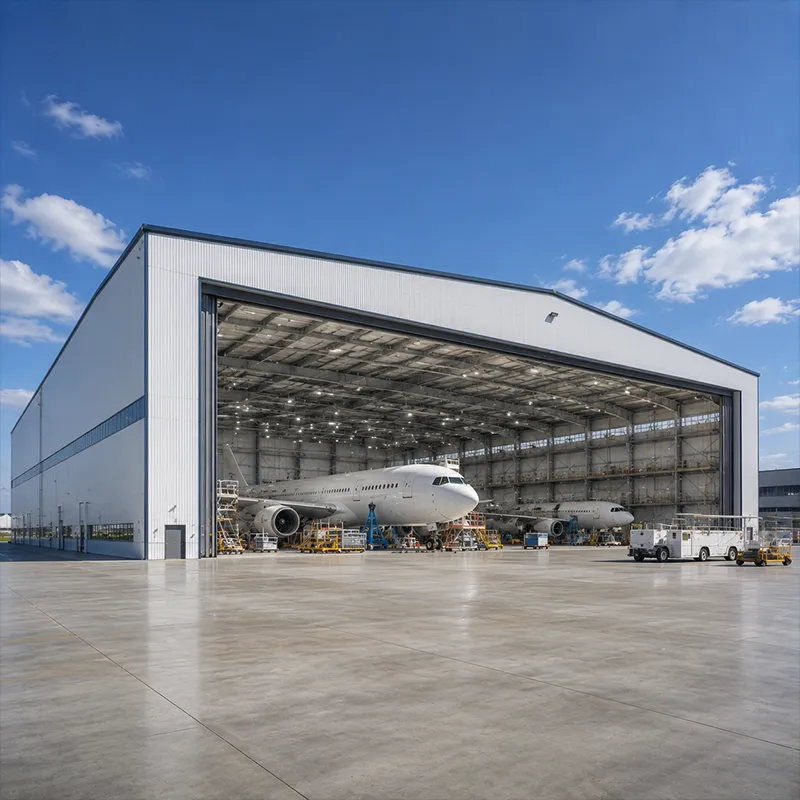
Every modern industrial building begins with a decision about its structural skeleton, and that decision shapes cost, schedule and usable space for decades. Steel framing construction has become the default choice for factories, warehouses, logistics hubs and equipment shelters because it delivers long clear spans, fast erection and predictable budgeting. The frame also adapts when production lines move or storage density rises. Understanding how the frame behaves under load helps owners ask better questions during design review and avoid expensive surprises once the building is in service.
Steel framing construction moves quickly because the critical work happens under factory control before anything reaches the site. CNC cutting and robotic welding produce repeatable members with tight tolerances, and a 12,000 m² fabrication base can kit an entire portal frame building in weeks rather than months. Bolt-up erection then follows a planned sequence, so the envelope closes early and interior trades start sooner. Parallel design and fabrication compress the full program, which matters when a facility must begin paying back its capital on a fixed date.
Steel framing construction gains from clear spans up to 60 m that remove internal columns blocking racking, crane runways and vehicle aisles. A pre-engineered building uses portal frames with tapered rafters to carry roof and wall loads while keeping the floor open. Owners gain flexible layouts that adapt to new production lines, taller racking or relocated dock positions without structural rebuilding. Because the grid is modular, future bays can be added to the gable end, letting the building grow with the business instead of being replaced when capacity runs out.
In steel framing construction, a portal frame carries vertical load from roof panels, snow and equipment down the rafters into columns, then through the foundation to ground. Horizontal wind and seismic forces travel through the frame and its bracing to anchor points. Correct load path design, supported by finite element analysis, prevents local overload at eaves and haunches where bending moments concentrate. Getting this logic right early avoids over-sized members that waste steel and under-designed connections that risk serviceability. The frame is only as strong as its weakest joint, so connection detailing receives the same attention as member sizing.
Steel framing construction stays stable because long industrial buildings need transverse and longitudinal bracing so the steel frame does not rack or drift under wind and seismic action. Purlins and side rails act with the cladding to stabilize the system, while portal frame action at gable ends adds stiffness. Stable frames protect cladding, doors, overhead cranes and process equipment from movement that would otherwise cause leaks, binding or serviceability problems. Designers balance bracing density against access needs for doors and equipment penetrations, because too little bracing risks deflection and too much can obstruct operations on the plant floor.
Within steel framing construction, industrial steel needs a coating system matched to its environment rather than a generic paint. Hot-dip galvanizing gives long-term anti-corrosion for members exposed to moisture or condensation, while glass flake coating resists chemical splash and aggressive atmospheres. Specifying the right system at fabrication, under ISO 3834 welding quality control, avoids premature rust and costly repainting during the building's life. Coating choice also affects maintenance access: a durable system on hard-to-reach members reduces shutdowns for touch-up and keeps the structure performing as designed for the full service period.
Fire safety in steel framing construction depends on protecting the frame for the required duration so it retains load capacity during an event. Intumescent paint or board systems raise the fire rating where codes demand it, and compartmentation limits spread between process areas, control rooms and storage. Aligning the design with IBC provisions and local fire safety rules keeps the structure serviceable and the occupancy approval straightforward. Early coordination between the structural engineer and fire consultant prevents late changes that delay the permit and add cost, while documented rating evidence supports insurance and future inspection.
Steel framing construction performs reliably when steel grade follows the duty and climate, not habit. Q355B covers general frames, Q355D suits low-temperature sites, and Q355B-Z35 resists lamellar tearing where thick joints meet. High-strength Q420B trims member weight on long spans and heavy crane loads. EN 1090 execution classes and ISO 9001 process control confirm the material and welds meet the stated specification, while mill certificates give objective proof of chemistry and strength. Specifying grade against the actual demand avoids paying for properties that are never used and prevents under-specifying where the structure truly needs them.
Owners should plan periodic checks of bolt tension, coating condition and drainage around eaves and gutters. Early repair of minor corrosion and failed sealant protects the load-bearing frame and extends service life, because water is the steady enemy of exposed steel. A documented inspection routine, backed by the original fabrication and weld records, supports safe operation and simplifies future modification or expansion of the building. Training site staff to spot early warning signs such as rust staining, loose bracing or ponding turns maintenance from reactive repair into planned care that protects the capital invested in the structure.
Steel framing construction remains the most adaptable way to deliver industrial buildings that perform for decades. A clear load path, the right steel grade and a matched coating system reduce risk, while EN 1090 and ISO 3834 execution discipline protect quality from factory to site. Procurement teams that specify the frame early gain speed, span freedom and lower lifecycle cost, and they enter operation with a structure whose behavior they truly understand.
How is a steel frame assembled?
Answer: Steel framing construction is the process of assembling a building's primary structure from rolled or fabricated steel members such as columns, rafters and bracing. The frame carries all gravity and lateral loads and supports the cladding and roof. Factory-cut and welded under controlled conditions, the members arrive on site ready for bolt-up erection, giving industrial buildings speed, span and reliability.
Why choose a portal frame for industrial buildings?
Answer: A portal frame offers clear spans up to 60 m with few internal columns, freeing floor space for racking, cranes and vehicle movement. Tapered rafters and efficient bracing keep steel weight low while the frame resists wind and snow. The system suits warehouses, production halls and logistics buildings where flexible internal layouts matter more than complex architectural form.
How is a steel frame protected from corrosion?
Answer: Protection begins with the right coating system selected for the site environment. Hot-dip galvanizing shields members in damp or acidic conditions, while glass flake coating defends splash and chemical zones. Welds made under ISO 3834 control avoid hidden defects that trap moisture. Routine inspection of bolted joints and drainage keeps the anti-corrosion barrier intact across the building's service life.
When should high-strength steel grades be used?
Answer: High-strength grades such as Q420B suit long spans and heavy crane loads where reducing member weight lowers foundation and transport cost. Q355D serves cold-climate sites, and Q355B-Z35 resists lamellar tearing at thick welded joints. Choosing grade follows the duty, not a default, and EN 1090 execution rules confirm the supplied steel matches the design specification.
Which standards confirm steel frame quality?
Answer: Quality is confirmed through EN 1090 execution classes for structural steelwork, ISO 3834 for welding and ISO 9001 for the management system. CE marking shows conformity for the European market, while AISC and MBMA guidance supports North American projects. Reviewing mill certificates, weld procedure records and factory inspection reports gives owners objective proof the frame meets its stated specification.

2026/10/26
Plan a warehouse workshop steel structure with smarter zoning, flow, clear height, crane, fire, and expansion decisions.

2026/10/26
Plan a cold storage steel structure with insulation, vapor control, thermal breaks, refrigeration interfaces and corrosion-ready details.

2026/10/26
Plan an agricultural steel structure that scales from machinery barn to storage and farm logistics hub with practical design and procurement steps.

2026/10/26
Plan a livestock steel structure for welfare, corrosion resistance, fire considerations, and efficient design-to-delivery decisions.

2026/10/26
Plan an aircraft steel structure for hangars and support facilities with guidance on loads, corrosion, fire, EN 1090, and delivery milestones.

2026/10/26
Choose a farm steel structure for agricultural storage with practical guidance on loads, corrosion, compliance, and delivery planning.
