 EN
Warehouse-Workshop Steel Structures: Dual-Use Design
2026/10/26
Plan a warehouse workshop steel structure with smarter zoning, flow, clear height, crane, fire, and expansion decisions.

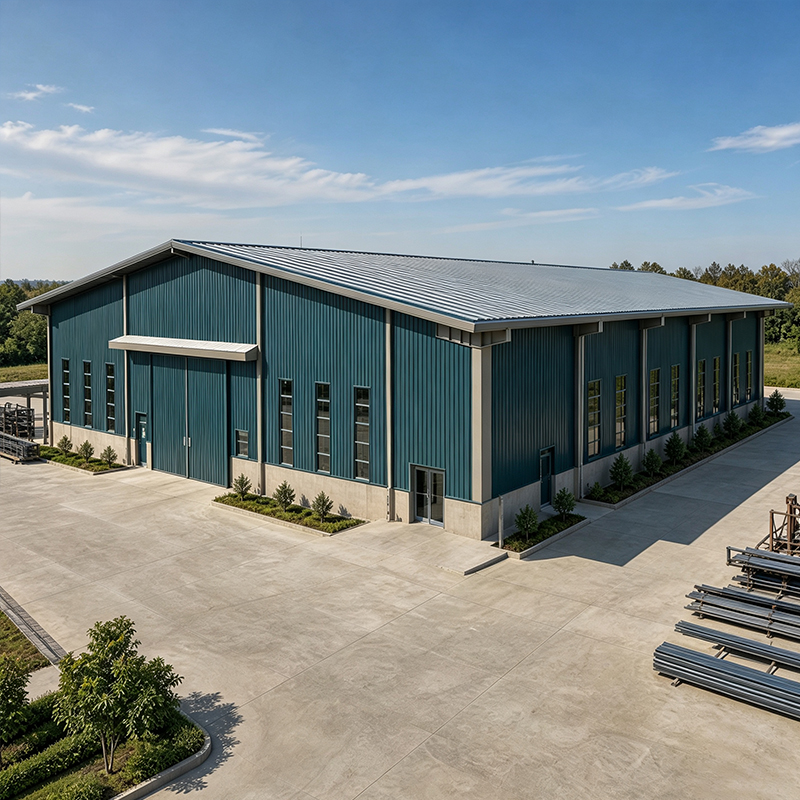
A custom steel warehouse is built around the way a business actually moves, stores and processes goods, not around a catalog of fixed sizes. When a facility handles grain, machinery or fast-moving parcels, the wrong bay width or door position quietly drains productivity every single day. This guide explains how a tailored layout is planned, engineered and certified so the finished building fits the operation instead of forcing the operation to fit the building.
A regional grain handler in Northeast China faced a problem that a standard building could not solve. Trucks arrived faster than the old shed could unload, and the fixed 18-meter bays left no room for a continuous cleaning line. Management needed a custom steel warehouse that would align receiving, drying and temporary storage into one straight flow, because every detour added labor and spoilage risk during the short harvest window. The site also sat on soft soil, so later remodeling would mean new piles and a long shutdown.
Engineers re-planned the footprint around a 24-meter clear span and a 60-meter length divided into three process zones. Galvanized C&Z purlins and 10.9S high-strength bolts supported the envelope, while a glass flake coating protected structural members from grain dust and humidity. After handover, truck turnaround dropped from hours to under forty minutes and seasonal spoilage losses fell sharply. The result showed why a custom steel warehouse deserves early process modeling rather than a late retrofit. The same zoning later allowed a fourth packaging zone without moving a primary frame, keeping the second phase cheap and nearly downtime-free.
Bay width controls how forklifts, racks and aisles are arranged. A custom steel warehouse planned without flow data forces single-file traffic or wastes heated volume with bays that are too wide. Pre-engineered building logic helps here, but the dimensions must come from actual throughput, not a template. Distribution and cross-docking operations lose money when dock positions sit far from storage, so the layout should shorten the path goods travel. Good racking geometry also improves sprinkler coverage, which matters for NFPA compliance in dense storage and reduces the insurance load over the building's life.
A building that cannot grow becomes a liability within a few years. A custom steel warehouse designed for growth reserves foundation capacity, portal frame connections and cladding seams for a future bay addition. Planning expansion at the drawing stage costs little, while cutting a finished steel structure later means downtime and re-certification. Cold storage and logistics clients often underestimate volume growth, so a flexible bay grid protects the original investment. A modular cladding detail further lets a new bay match the original wall profile exactly, keeping the expansion visually consistent and structurally continuous without a costly seam redesign.
Bay sizing starts with the process equipment and the tallest stack to be stored. A custom steel warehouse usually pairs a long clear span with a raised eave height so racking reaches full height without intermediate columns blocking aisles. For spans up to 60 meters, fabricated rafters and braced portal frames keep deflections within service limits checked by FEA. The chosen span also sets the crane and mezzanine options available later. Drainage slope and roof panel choice follow the same dimensional logic, so water sheds clear of the foundation and the envelope stays dry through heavy seasonal storms that stress weaker layouts.
Crane capacity, rack layout and dock count must be modeled together, because each changes column loads and foundation depth. For a custom steel warehouse with an overhead crane, the runway beams and column stiffening are set during fabrication, not on site. A mezzanine for offices or pick stations can sit above slower storage zones without stealing floor area. AISC and MBMA guidance helps size members for combined gravity and lateral load, while IBC references set seismic and wind requirements by location. Early coordination also reduces on-site welding, which keeps robotic welding quality consistent under ISO 3834 and shortens the critical path that decides when the facility opens.
Material choice drives both safety and service life. Q355B and Q420B grades suit most industrial frames, while Q355B-Z35 resists lamellar tearing at heavy welded joints. EN 1090 and ISO 3834 govern fabrication and welding quality, and ISO 9001 covers the management system behind every order. CE marking confirms the structure meets European access rules, and ASTM or regional standards may apply for export. Selecting the right coating, from hot-dip galvanizing to glass flake, depends on the local corrosion class. Proper primer and CNC-cut details reduce field rework and keep the schedule predictable.
A practical maintenance plan keeps the building safe long after handover. Inspect bolt tension, purlin connections and roof drainage each season, and touch up coating at any cut edge exposed during modification. NFPA and OSHA references guide housekeeping and fire-safety checks inside the facility. Before ordering, buyers should request mill certificates, welding procedure records and a fabrication drawing set, then confirm the supplier holds valid EN 1090 and ISO 3834 scope for the project's execution class. A short site acceptance checklist, signed against the fabrication drawings, closes the loop before the first load arrives and prevents disputes over missing items.
A custom steel warehouse pays back through lower operating cost and fewer retrofits when the layout follows the process from day one. Sizing bays to throughput, choosing the right steel grade and confirming certifications before fabrication turn a standard box into a facility that grows with the business. Treat dimensions as a production decision, not a catalog choice, and the building will serve the operation for decades.
What dimensions should a custom warehouse layout start from?
Answer: Dimensions should start from the process, not from a catalog. Measure the longest item to be stored, the required aisle width for forklifts, and the number of dock positions needed per hour. Bay width and eave height then follow from racking height and throughput. A layout built around real material flow reduces travel distance and labor cost, while leaving clear space for future equipment and safer internal traffic.
Why is clear span important for storage buildings?
Answer: Clear span removes intermediate columns so racking and aisles run uninterrupted across the floor. Fewer columns means higher usable density and simpler material handling, especially for wide trucks and automated lines. For spans up to 60 meters, fabricated rafters with braced portal frames control deflection within service limits. The trade-off is heavier members, so the decision balances floor use against frame cost and foundation demand at each site.
How is a tailored steel building certified for export?
Answer: Certification begins with EN 1090 execution class for the structure and ISO 3834 for welding quality, supported by an ISO 9001 managed plant. CE marking confirms compliance with European access rules, while ASTM or regional standards may apply by destination. Buyers should request mill certificates, welding procedure records and the fabrication drawing set. Valid scope certificates from the supplier protect the project through customs and local approval.
When should foundation capacity for expansion be reserved?
Answer: Foundation capacity should be reserved at the design stage, long before any addition is planned. Extra pile or footing capacity costs little initially but allows a future bay or mezzanine without structural rework. Cutting a finished steel frame later triggers downtime and re-certification under EN 1090. Logistics and cold storage clients especially benefit, because volume growth often arrives faster than the original layout anticipated during the first planning meeting.
Which coating suits humid industrial sites?
Answer: A custom steel warehouse in humid or dusty conditions performs well with hot-dip galvanizing plus a glass flake topcoat on exposed members. Galvanizing seals the steel against corrosion at cut edges, while the flake layer resists abrasion from grain dust and moisture. Selection should follow the local corrosion class and the expected cleaning method. Regular inspection of coating at modifications keeps the protection effective for the building's full service life.

2026/10/26
Plan a warehouse workshop steel structure with smarter zoning, flow, clear height, crane, fire, and expansion decisions.

2026/10/26
Plan a cold storage steel structure with insulation, vapor control, thermal breaks, refrigeration interfaces and corrosion-ready details.

2026/10/26
Plan an agricultural steel structure that scales from machinery barn to storage and farm logistics hub with practical design and procurement steps.

2026/10/26
Plan a livestock steel structure for welfare, corrosion resistance, fire considerations, and efficient design-to-delivery decisions.

2026/10/26
Plan an aircraft steel structure for hangars and support facilities with guidance on loads, corrosion, fire, EN 1090, and delivery milestones.

2026/10/26
Choose a farm steel structure for agricultural storage with practical guidance on loads, corrosion, compliance, and delivery planning.
