
 EN
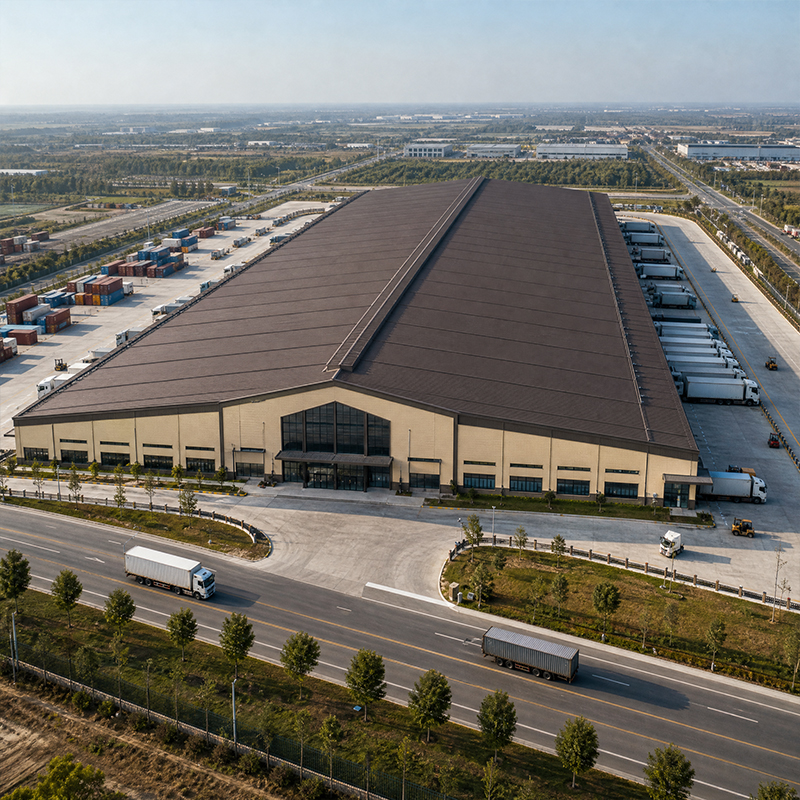
Custom Logistics Warehouse: Tailoring Steel to Your Needs
A custom logistics warehouse is not simply a larger storage shell. It is a working system for receiving, moving, storing, picking, and dispatching goods. The steel frame, roof, wall openings, dock positions, clear height, and office areas all need to support that system from day one while leaving room for operational change.
From a structural engineering standpoint, warehouse planning looks straightforward on paper, but design assumptions that suit one site can fail at another because wind, snow, seismic conditions, soil, or local approval requirements change. The practical starting point is to define the workflow before asking for a frame quotation.
Start With the Operating Flow, Not the Building Footprint
Before comparing warehouse construction companies, map the path of a pallet, container, or finished order through the facility. Where do vehicles arrive? Where are goods checked, stored, picked, packed, and loaded out? A custom logistics warehouse should translate those answers into structural inputs rather than forcing operations to fit a standard grid.
- Clear span: Choose the unobstructed width required for racking aisles, forklifts, conveyors, staging, or cross-docking. Interior columns may reduce first cost in some layouts, but they can also constrain turning paths and future automation.
- Clear height: Set this against racking, lift equipment, lighting, fire protection, and headroom. More vertical capacity can improve use of the same footprint, but it affects the frame and envelope design.
- Receiving and dispatch: Fix dock doors, grade-level doors, canopies, and traffic separation early. Large openings must be coordinated with columns, wall beams, girts, and bracing; treating them as late changes can complicate the structural layout.
- Expansion: Reserve a logical end wall or side bay for growth. A phased plan is usually easier to engineer when future connections, drainage, and circulation are anticipated before fabrication.
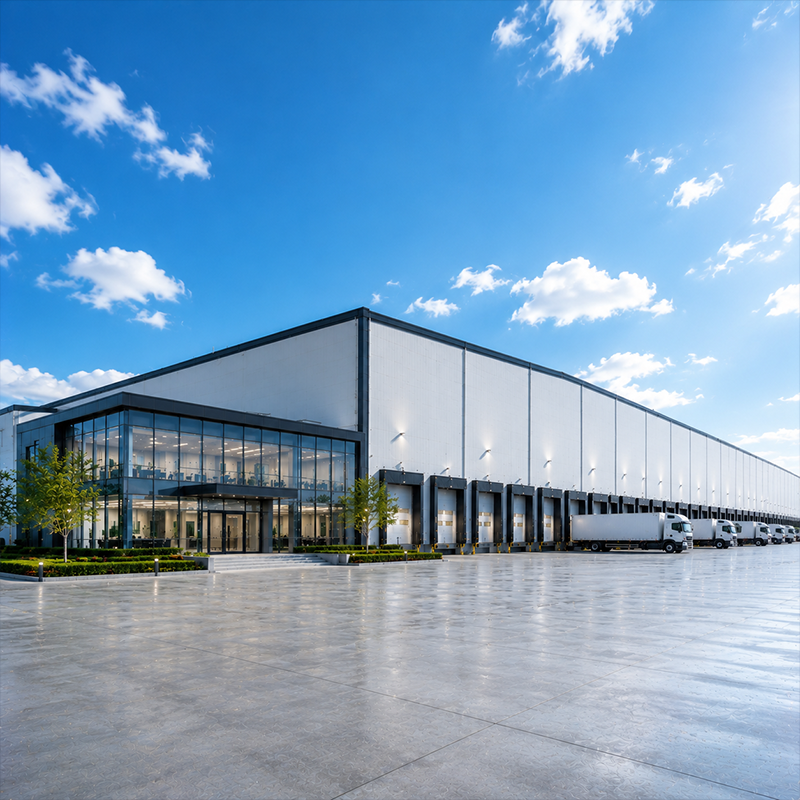
Here is a useful reality check: a larger footprint does not automatically mean proportionally heavier steel. Span, eave height, roof pitch, opening locations, and local loads interact. An optimized layout may use material more efficiently than a smaller building with awkward geometry or poorly placed openings.
Choose the Frame Around Site Conditions and Loads
A custom logistics warehouse must be engineered for its intended location and use. The design brief should identify the adopted code, site exposure, wind and snow conditions where applicable, seismic requirements, soil information, roof-mounted equipment, suspended services, and any future solar or mechanical loads. These are not paperwork details; they shape member sizes, connections, foundations, and cladding interfaces.
For example, a generic foundation drawing may look adequate until it reaches a site with different soil behavior, drainage conditions, or frost depth. That mismatch often appears later as settlement, cracking, or a costly redesign. Ask what site information is needed before the foundation package is finalized and whether local review or a registered engineer’s endorsement is required for permitting.
For climate-controlled inventory, the Q355D Climate-Controlled Warehouse with 150mm PIR Insulation is a relevant product reference when evaluating an insulated warehouse envelope. For general large-volume storage and circulation, the Premium Steel Structure Warehouse is another on-site product option to review with the project team.
Build the Specification in Decision Branches
Instead of requesting a single generic quote, use conditional choices that make the scope comparable.
| Planning condition | Question to resolve | Likely design consequence |
|---|---|---|
| High-throughput dispatch | How many dock positions and staging lanes are needed at peak? | Coordinate opening spacing, apron circulation, dock structure, and bracing zones early. |
| High-bay storage | What racking height and handling equipment will be used? | Verify clear height, floor loading, fire strategy, lighting, and service clearances together. |
| Mixed warehouse-office use | Does the office need to be inside the main shell or attached? | Plan thermal separation, access, services, daylight, and a layout that does not disrupt goods flow. |
| Rainy, hot, or high-wind location | What climate and exposure conditions govern the site? | Adjust roof drainage, envelope, corrosion protection, and structural loads to local conditions. |
| Future growth | Will capacity expand by bays, by a separate annex, or by automation? | Protect an expansion interface and avoid permanent features that block it. |
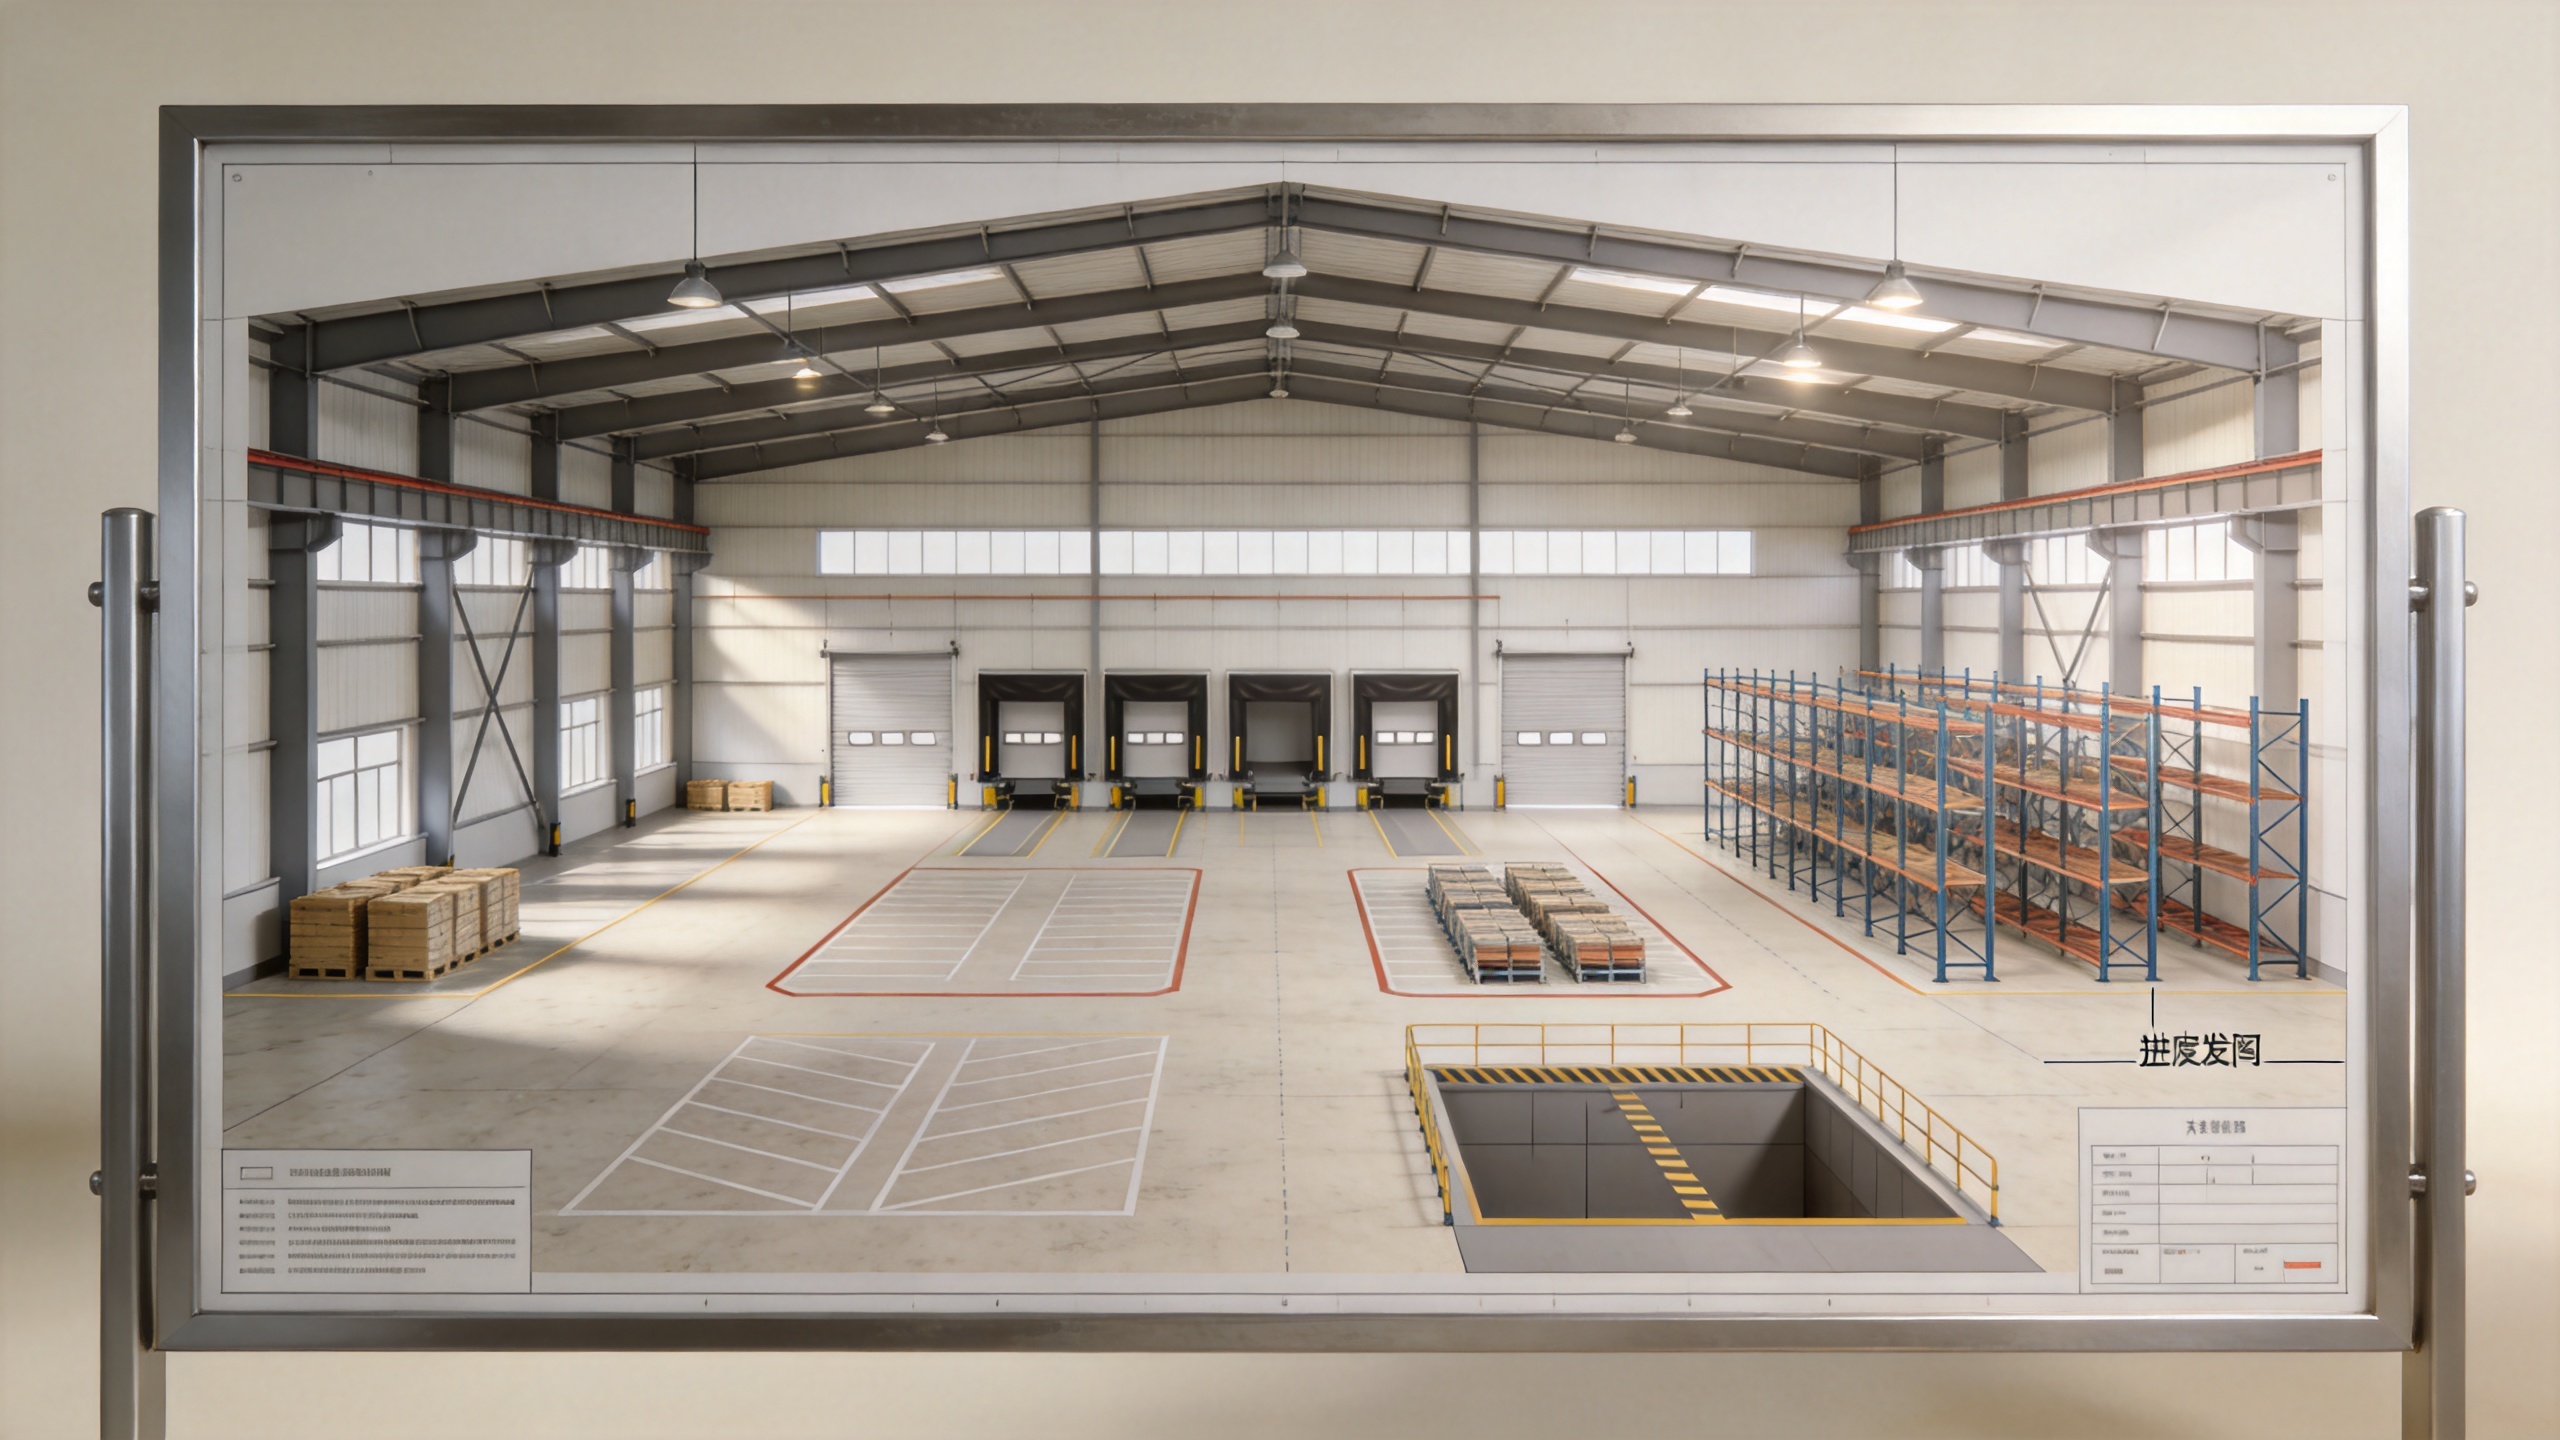
For a cross-docking or regional distribution concept, the Q355B Regional Distribution Center with Cross-Docking Layout provides a product reference for discussing circulation-led planning. The final design still needs to respond to the actual site and operating brief rather than copying any one building.
Evaluate the Cost of Prefabricated Warehouse Ownership, Not Just the Quote
The cost of prefabricated warehouse procurement is often discussed as a headline number, but the more useful comparison separates scope. Confirm what each proposal includes for design inputs, primary steel, connections, coatings, roof and wall systems, doors, insulation, freight, erection support, foundations, and local permitting responsibilities.
Saving on an early line item can move cost downstream. A vague coating requirement, for instance, leaves too much room for interpretation. The difference between a specified coating system and an underspecified one may only become visible after years of exposure, when maintenance interrupts operations. The same logic applies to door hardware, drainage details, insulation interfaces, and erection documentation.
For metal buildings office warehouse layouts, also clarify whether offices are planned as integrated space, an attached module, or a later fit-out. Each approach changes circulation, utilities, comfort expectations, and construction sequencing. The point is not that one arrangement costs less in every project; a comparable scope makes trade-offs visible before an order is placed.
Questions to Take to Your Supplier and Project Team
- What clear span, clear height, bay spacing, and floor loading match the planned operation?
- Which loads, site conditions, and local code assumptions are included in the engineering basis?
- Where are docks, large doors, bracing, gutters, and future expansion interfaces located?
- What documents will support permit review, erection coordination, and handover?
- Which envelope, insulation, drainage, and coating choices fit the climate and maintenance plan?
- Which responsibilities remain with the local civil contractor, installation crew, and utility providers?
A good custom logistics warehouse brief gives engineers and suppliers enough information to propose the right system—not merely the lowest apparent steel weight. JND serves overseas production companies, developers, engineering traders, material buyers, dealers, and owner-builders with steel structure buildings, color steel sandwich panels, and related building materials. For a project-specific discussion, bring the workflow, site data, and growth plan to the first technical review.






