 EN
Warehouse-Workshop Steel Structures: Dual-Use Design
2026/10/26
Plan a warehouse workshop steel structure with smarter zoning, flow, clear height, crane, fire, and expansion decisions.

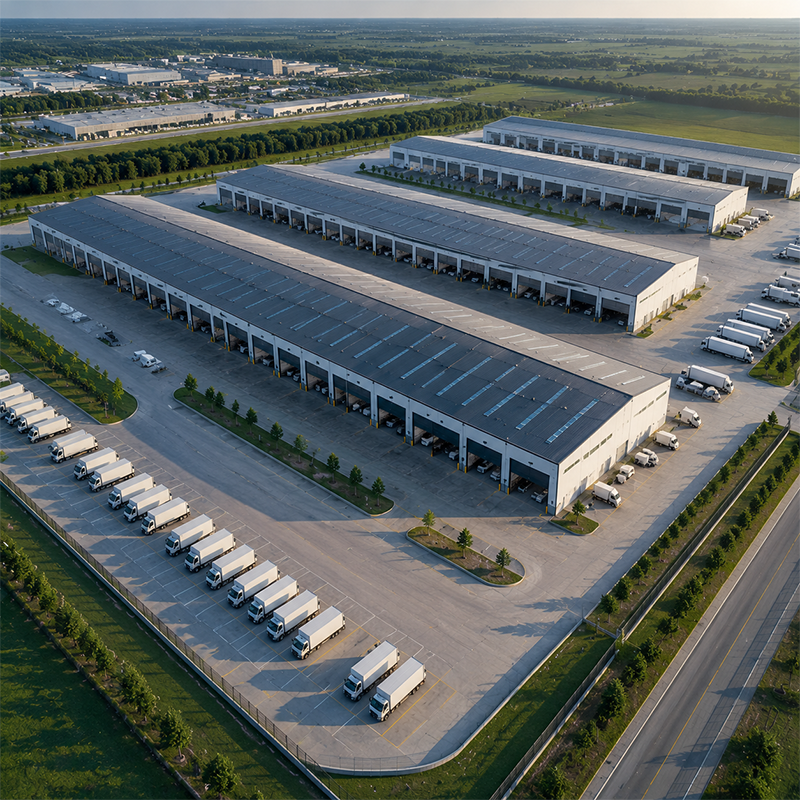
A construction warehouse on a busy jobsite stores tools, materials and equipment where the work happens, so its placement affects both productivity and risk. Poorly sited temporary storage creates long hauls, damaged stock and blocked escape routes. Thinking through layout before the frame arrives keeps crews efficient and inspectors satisfied.
Construction warehouse planning starts with the haul path, not the building footprint. Locate the store near the crane or delivery gate, yet clear of excavation edges and overhead loads. A logical flow moves inbound pallets to racking, then to the work front with minimal double handling. Site managers who map daily material movement usually cut waiting time and reduce fork-truck conflicts across congested zones.
Foundation design for a construction warehouse depends on soil report and stacked load height. Compacted gravel pads with edge drainage prevent settlement that racks the frame out of plumb. Keep aisles wide enough for loaded telehandlers and mark pedestrian separation clearly. IBC egress spacing rules still apply to occupied site offices attached to storage, so plan two clear exit paths before fencing the compound. Drainage swales and crushed stone beyond the pad stop muddy runoff reaching stored goods, while a firm access road protects deliveries during wet seasons. Marking the store boundary with visible fencing also prevents vehicle encroachment that could strike the frame. A short site walk with the safety lead before erection catches conflicts between the store, temporary power and the crane swing that drawings often miss.
A construction warehouse benefits from a steel frame because components arrive prefabricated and rise quickly under tight schedules. Q355B members resist the wind and snow loads common on open sites, while galvanized C&Z purlins shed weight without sacrificing stiffness. Where the store faces abrasive dust or moisture, glass-flake coating extends service life. Modular bays let the structure grow with the project phase, then relocate when the contract moves to a new plot. Detailing the frame for repeated erection, with matched bolt holes and protected threads, also extends service life across multiple projects. A store designed this way becomes reusable equipment rather than a single-use structure, which suits contractors who move from plot to plot through the year.
Jobsite racking must match the items stored, from long steel sections to small fixings. Selective racking handles mixed loads, while cantilever frames suit pipes and timber. Every bay needs a visible load plate stating capacity, and supervisors should enforce it. Overloaded racking threatens the steel frame and nearby workers, so weekly checks catch bent beams before they fail under routine handling pressure. Color-coded bay markers and a weekly walk by the stores lead keep the system honest, so capacity limits are respected under the pressure of a busy shift and the frame stays protected from avoidable impact.
NFPA 400 and local codes govern how flammable stores, cylinders and combustibles are separated on site. A construction warehouse should keep oxidizers away from fuels and provide bonded spill containment for liquids. Fire rating of cladding and the spacing to neighboring tents reduce cascade risk. Clearly signed extinguisher points and a maintained access lane let emergency crews reach the store without delay during an incident. Regular toolbox talks keep crews aware of load limits and the location of the nearest clear exit under pressure.
A construction warehouse budget tracks steel weight, foundation volume and re-erection effort. Prefabricated bays lower crane time, while standardized connections cut welding hours on site. Phasing the build lets early bays store materials while later bays rise, keeping the project moving. Column spacing chosen for load-bearing efficiency avoids overdesign, and a clear span sized to the actual fork-truck turning radius prevents wasted steel. Tracking these levers keeps total cost predictable across the contract. Comparing offers only on tonnage hides the cost of slow erection, rework and deferred repairs that appear later. A clear scope that names grade, coating and bolt class lets suppliers bid like for like, so the chosen price reflects real value. Tracking installed bays against the program also reveals slippage early, when a small correction still protects the build schedule and budget.
A Shenyang supply-chain client needed secure material storage across a phased build. The background was repeated theft and weather damage to open stockpiles. The problem involved a sloping site where a standard container yard flooded after heavy rain, ruining insulation batches. The solution used a Q355B prefabricated steel frame warehouse on a raised drained pad, with ISO 3834 welded connections and EN 1090 execution. The result cut material loss, kept deliveries dry and let the store relocate to the next phase without scrap. This construction warehouse approach turned a loss-prone yard into a managed asset that served every phase of the contract.
Any construction warehouse owner should confirm wind and snow load ratings match the local climate and request 10.9S bolt schedules. Inspect anchor bolts and base plates after erection, then re-check after the first storm. Maintain gutters and confirm drainage stays clear through the season. A documented FEA and coating specification supports acceptance and helps the next site reuse the frame safely. Buyers should also confirm the supplier holds ISO 9001 and EN 1090 certification, since these reflect documented process control rather than a one-off promise on a moving job.
A dependable construction warehouse balances fast erection with disciplined safety planning. Right-sized steel framing, sensible racking and clear evacuation routes protect both stock and crew. Treating the store as a managed process, not an afterthought, keeps the jobsite running through every phase. A well-sited store also shortens travel time for crews and reduces the chance of blocked escape routes when the site is at its busiest during peak delivery windows.
construction warehouse, temporary site storage, steel frame warehouse, jobsite racking, site safety
Question: What is a construction warehouse used for?
Answer: A construction warehouse stores materials, tools and equipment adjacent to the work area so crews access supplies without long hauls across the site. It protects stock from weather and theft while keeping the compound organized. Proper siting also preserves clear evacuation routes for everyone on site, and a planned layout reduces fork-truck conflict during busy delivery windows each week of the build.
Question: How should a site warehouse be laid out?
Answer: Place the store near delivery and crane access but clear of excavation edges and overhead hazards. Map material flow from inbound pallets to the work front to minimize double handling and travel. Keep aisles wide for telehandlers and mark separate pedestrian lanes for safety. Early layout planning also protects sprinkler coverage and lets the yard adapt as the build sequence changes phase by phase without rework.
Question: Which steel frame works for temporary site stores?
Answer: Q355B prefabricated frames rise quickly and resist site wind and snow loads without heavy foundations. Galvanized purlins reduce weight, and glass-flake coating helps in dusty or wet conditions near active works. Modular bays let the building grow with the project and relocate when the contract moves to a new plot. Always confirm the execution standard and bolt schedule before the components are fabricated and shipped.
Question: What safety rules apply to site storage?
Answer: NFPA 400 guides segregation of flammable and oxidizing stores, while IBC egress rules cover occupied site offices attached to storage. Keep cylinders away from fuels and provide bonded spill containment for liquids. Signed extinguisher points and a maintained access lane support a fast emergency response on site. Regular toolbox talks keep crews aware of load limits and the location of the nearest clear exit during a busy shift.
Question: How often should jobsite racking be inspected?
Answer: Check racking weekly for bent beams, missing locks and overloaded bays against the posted load plate. Inspect anchor bolts and base plates after erection and again after major storms pass the site. Early detection prevents frame damage and protects workers handling materials nearby. A simple written checklist completed by the site supervisor builds a useful record for audits and for the next project that reuses the frame.

2026/10/26
Plan a warehouse workshop steel structure with smarter zoning, flow, clear height, crane, fire, and expansion decisions.

2026/10/26
Plan a cold storage steel structure with insulation, vapor control, thermal breaks, refrigeration interfaces and corrosion-ready details.

2026/10/26
Plan an agricultural steel structure that scales from machinery barn to storage and farm logistics hub with practical design and procurement steps.

2026/10/26
Plan a livestock steel structure for welfare, corrosion resistance, fire considerations, and efficient design-to-delivery decisions.

2026/10/26
Plan an aircraft steel structure for hangars and support facilities with guidance on loads, corrosion, fire, EN 1090, and delivery milestones.

2026/10/26
Choose a farm steel structure for agricultural storage with practical guidance on loads, corrosion, compliance, and delivery planning.
