 EN
Warehouse-Workshop Steel Structures: Dual-Use Design
2026/10/26
Plan a warehouse workshop steel structure with smarter zoning, flow, clear height, crane, fire, and expansion decisions.

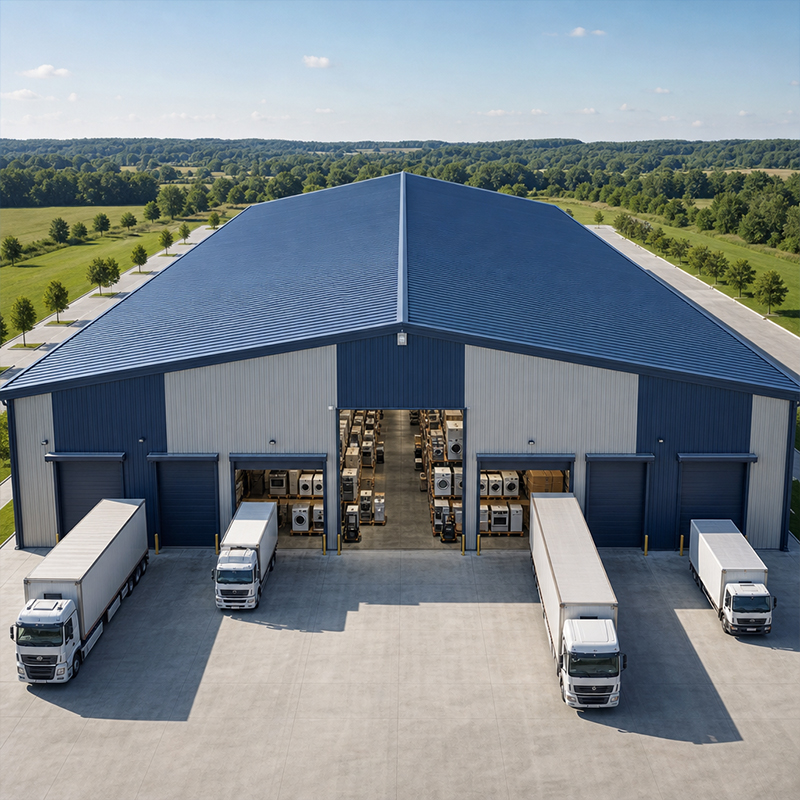
Commercial operators weighing new capacity usually compare several building types before settling on storage buildings commercial as the practical choice. Steel delivers column-free floor area, fast erection, and predictable budgeting that concrete and masonry struggle to match. This guide walks through the frame options, the cost levers that move a budget most, and how to write a spec that fits the actual operation rather than a generic template.
The clearest advantage of storage buildings commercial is the clear-span portal frame, which removes interior columns across widths up to 60 meters. Fewer columns means uninterrupted racking runs, safer forklift aisles, and simpler future re-layout. A portal frame pairs rafters and columns through rigid bolted joints, transferring roof and wind loads straight to the foundation. For high-bay racking the absence of intermediate support is not a luxury but a layout requirement that protects throughput. Rigid frames also simplify sprinkler zoning and rack approval, since fire officials read a clean rectangular volume more easily than a column forest. The saved floor space converts directly into payable pallet positions.
For most storage buildings commercial, the footprint exceeds a single comfortable span, so multi-span frames split the roof into bays with internal columns on a regular grid. This cuts steel tonnage and foundation cost while still allowing wide aisles. Hybrid layouts combine a clear-span front for dock and sortation with a column-supported rear for bulk stacking. The right mix depends on throughput rather than a fixed rule, and a fabricator can model both in BIM before any steel is cut. Early value engineering sessions often reveal that shifting one column line frees a dock door or removes a bending-critical rafter, trimming cost without changing the stored volume the business actually sells.
Material grade is the first real cost lever. Q355B covers most commercial loads, while Q355D adds low-temperature toughness for cold regions and Q420B raises strength for heavy snow or crane loads. Coating is the second driver: hot-dip galvanizing protects the structure for decades in humid or coastal sites, whereas a shop primer suits dry inland use. Glass flake coating extends life in aggressive chemical or salt environments. Specifying storage buildings commercial with a higher grade than the load case needs simply inflates tonnage and budget without added function. Ask the supplier to show the load combination table so the chosen grade is traceable to a real snow, wind, or crane case rather than a safety margin nobody can justify later.
The envelope often costs more than the frame. A 150 mm PIR sandwich panel keeps the interior stable for temperature-sensitive goods and trims HVAC load. Bay spacing, the distance between portal frames, sets both steel weight and cladding area; wider bays use less steel but need deeper rafters. Dock doors, industrial windows, and roof lights add function but also cost. A disciplined spec balances these items against the real storage duty instead of maximising every feature at once. Painting the envelope in a light color lowers roof-surface temperature and extends membrane life, a small choice that pays back across a long commercial tenure.
A usable spec for storage buildings commercial starts with the operation: pallet count, aisle width, clear height, dock positions, and future growth. From there, define frame type, steel grade, coating, and insulation. Confirm local code references such as IBC and MBMA so the design is reviewed against recognized practice. A clear spec lets suppliers quote like-for-like, avoids change orders, and keeps the lease-versus-build comparison honest from the first bid.
Leasing fits operations with uncertain tenure, seasonal peaks, or capital tied elsewhere. A lease on existing commercial storage space avoids upfront structure cost and shifts maintenance to the landlord, though it limits layout control and bay spacing. Building suits stable, long-hold operators who need a specific clear span, crane runway, or automation grid. The decision is financial, not technical, and should follow the spec rather than precede it.
Quality shows up in documents before it shows up on site. EN 1090 and ISO 3834 govern fabricated structural steel and welding in many markets; ISO 9001 covers the management system behind consistent output. CE marking confirms conformance for European delivery. Ask for mill certificates, weld procedure records, and the fabrication shop's QC plan. A supplier such as Shenyang Jinnuoda Steel Structure Engineering Co., Ltd. can demonstrate 21 years of project delivery across 60-plus countries with CNC cutting and robotic welding.
Even a perfect frame fails on a poor foundation. Share geotech data, dock grades, and anchor plans early so the fabricator sets bolt templates correctly. Full-bolted connection speeds erection and reduces site welding, but only if slab tolerances match the drawing. Coordinate crane access and load paths before delivery. These checks protect the schedule and the budget more than any single material saving and keep the clear span true once steel arrives.
Storage buildings commercial remain the fastest route to flexible, durable capacity when the spec is written around the operation. Frame choice, steel grade, coating, and envelope set most of the cost, while leasing trades control for lower upfront risk. Verify certifications, share site data, and compare like-for-like quotes before committing to a supplier.
What frame type suits a high-bay commercial store?
Answer: A clear-span portal frame is the usual choice for high-bay racking because it removes interior columns and lets racking run end to end. Spans up to 60 meters are practical with Q355B or Q420B steel. Multi-span frames with internal columns lower tonnage where full clearance is not needed. The decision follows pallet height, aisle width, and dock count rather than a fixed preference for one system.
How is the steel grade selected for a storage building?
Answer: Grade selection starts from the load case, not from a catalog. Q355B handles standard commercial loads, Q355D adds low-temperature toughness where winters are severe, and Q420B supports heavy snow or overhead cranes. Specifying above the real demand only adds weight and cost. The fabricator confirms grade against local code such as IBC and the requested coating, then models the frame in BIM so tonnage stays controlled before cutting begins.
Which coating protects a structure in coastal sites?
Answer: Hot-dip galvanizing is the reliable baseline for humid and coastal sites because the zinc layer sacrifices itself to protect the steel. For aggressive chemical or salt exposure, glass flake coating adds a thick barrier over the galvanized surface. Dry inland locations may need only a shop primer. The choice follows the environment, not the price list, and should be written into the spec so suppliers quote the same protection level.
When does leasing beat building for commercial storage?
Answer: Leasing beats building when tenure is short, demand is seasonal, or capital is committed elsewhere. A lease on existing space avoids the structure budget and shifts upkeep to the landlord, though bay spacing and dock layout stay fixed. Building wins for stable, long-hold operators who need a specific clear span, crane runway, or automation grid. The financial case, not the technical one, should decide, and it should follow a written spec.
How are foundations coordinated with the steel supplier?
Answer: Foundation work must start before steel arrives on site. Share geotech data, dock grades, and anchor-bolt plans early so the fabricator sets templates to match the slab. Full-bolted connection speeds erection, but only when slab tolerances follow the drawing. For storage buildings commercial, this coordination prevents costly rework and keeps the clear span true. Confirm crane access and load paths during design, not after delivery.

2026/10/26
Plan a warehouse workshop steel structure with smarter zoning, flow, clear height, crane, fire, and expansion decisions.

2026/10/26
Plan a cold storage steel structure with insulation, vapor control, thermal breaks, refrigeration interfaces and corrosion-ready details.

2026/10/26
Plan an agricultural steel structure that scales from machinery barn to storage and farm logistics hub with practical design and procurement steps.

2026/10/26
Plan a livestock steel structure for welfare, corrosion resistance, fire considerations, and efficient design-to-delivery decisions.

2026/10/26
Plan an aircraft steel structure for hangars and support facilities with guidance on loads, corrosion, fire, EN 1090, and delivery milestones.

2026/10/26
Choose a farm steel structure for agricultural storage with practical guidance on loads, corrosion, compliance, and delivery planning.
