 EN
Warehouse-Workshop Steel Structures: Dual-Use Design
2026/10/26
Plan a warehouse workshop steel structure with smarter zoning, flow, clear height, crane, fire, and expansion decisions.

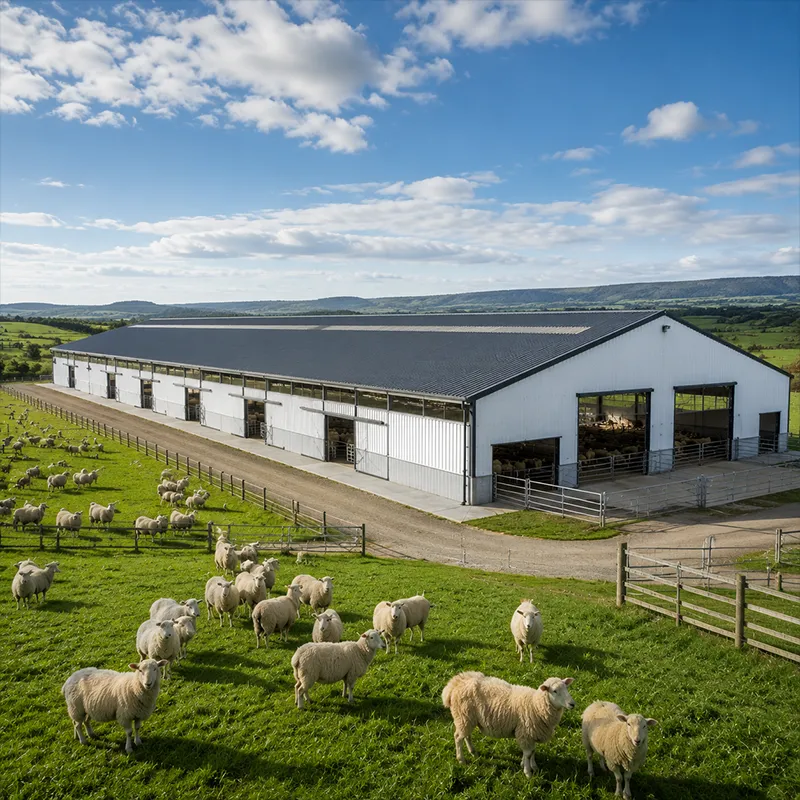
A well-planned commercial sheep barn protects flock health, simplifies daily labor, and controls cost across the production cycle. The building must balance animal comfort, feed efficiency, and durable construction that withstands bedding, moisture, and manure. Steel frames offer clear spans, fast erection, and coatings suited to livestock environments. This guide walks through layout, ventilation, drainage, and compliance so a buyer can specify a barn that performs from lambing to finishing. Poor early decisions show up later as damp bedding, lameness, and higher labor. Site orientation and local climate should guide the final specification.
A commercial sheep barn starts with pen logic that matches flock management rather than a generic rectangle. Group ewes by age, pregnancy, and health so feeding and treatment stay efficient, with pen sizes tuned to stocking density. Steel portal frames give a clear span that removes interior columns, letting pens run full width without obstruction. Q355B or Q355D steel grades handle the routine loads, while 10.9S bolts keep the frame rigid under wind and snow. Consider future flock growth so the frame is not outgrown within a few seasons.
In a commercial sheep barn, feed lines should reach every pen without forcing long walks that waste energy and raise lameness risk. Place troughs and drinkers along a central service aisle so a single pass covers the group. Steel framing allows the aisle and pen walls to be laid out freely because columns do not block the floor. C&Z purlins and light partitions clip to the frame, so pen counts can shift as the flock changes. Easy access reduces stress and improves daily weight gain. Automatic delivery can be added later without restructuring the aisle.
A commercial sheep barn benefits from a defined handling race that moves animals calmly to scales, treatment, or loading. Curved races and solid sides lower panic, while a sorting gate splits groups without mixing. The steel envelope supports a covered race that stays usable in bad weather, protecting both stock and handlers. Locating the race near the entrance shortens movement and keeps the main pen block quiet. Good flow here pays back in calmer animals.
Sheep produce moisture and heat that must leave the building to protect lungs and bedding. A ridge vent paired with adjustable side openings drives natural stack ventilation, with the steel roof carrying the ridge detail cleanly. Clear span framing lets airflow travel uninterrupted across the floor. Eaves and gable vents tune the path so summer heat lifts out and winter intake stays low and draft-free. Good air exchange cuts disease pressure across the flock. Windbreaks at inlets prevent drafts that chill young lambs in winter.
Trapped humidity rots bedding and spikes ammonia that burns airways, so the envelope must dry fast after cleaning. Insulation with PIR sandwich panels at 150 mm stabilizes interior surface temperature and limits condensation on the steel. Galvanized and glass flake coating on members resist the corrosive mix of manure vapor and cleaning chemicals. A commercial sheep barn with managed airflow keeps litter dry and the air safe through the housing period. Regular bedding removal complements the envelope and keeps levels low. Monitoring humidity with a simple gauge confirms the design is working.
A sloped, impermeable floor sends washdown and urine to a collection channel without pooling under stock. Steel-framed barns sit on a prepared foundation with the slab poured to a consistent fall toward the drain. Drainage outside the envelope routes effluent to storage, supporting environmental compliance. Smooth, reinforced surfaces resist scoring from equipment and simplify washdown, cutting labor at each cleanout. Early slope planning avoids rework once pens are set. A covered collection point reduces odor and eases manure handling.
Livestock buildings face a harsher chemical environment than dry storage, so coating choice drives service life. Hot-dip galvanizing forms a base barrier, and glass flake coating adds resistance to ammonia and disinfectants. Welding quality under ISO 3834 and execution to EN 1090 for CE marking keep the steel structure sound in a humid, corrosive atmosphere. Specifying the right system for a commercial sheep barn avoids early member loss and repeated repainting during the housing years. Detailing around penetrations matters as much as the flat member coating.
Prefabricated steel frames cut the build window, with members cut by CNC and welded by robots under ISO 9001 control. A portal frame clears the needed span for pens and a covered race without interior columns. Load capacity is confirmed against AISC and MBMA guidance, while IBC and OSHA references shape safe access and egress. Documented fabrication and a 12,000 m² plant background give the buyer confidence that the commercial sheep barn arrives ready to raise on a prepared site. Tagged members and a clear erection plan keep the site organized and safe.
Designing a commercial sheep barn means joining animal science with sound structure. Steel frames deliver the clear span, ventilation path, and corrosion-resistant envelope that modern flock management needs, while prefabrication shortens the schedule. Attention to pen flow, drainage, and coatings prevents the failures that raise cost after occupancy. Confirm certifications such as ISO 9001, ISO 3834, and EN 1090 so the building supports the flock for its full service life. A shortlist checked against flock goals usually points to the stronger build.
What pen size suits a sheep barn?
Answer: Pen size depends on flock stage and stocking density. Lambing pens need less area per ewe than growing groups, while rams require separation. A clear span steel frame lets pens run full width without columns, so a commercial sheep barn adapts to management rather than structure. Allow space for feeding, lying, and movement, and keep a central aisle for daily checks. Sizing to the actual group prevents overcrowding that raises lameness and disease pressure.
How should a sheep barn be ventilated?
Answer: Natural ventilation works through a ridge opening and adjustable side inlets that let warm, moist air rise and exit. The steel roof carries the ridge detail, and clear span framing keeps the path open across the floor. Eaves and gable vents balance summer exhaust with gentle winter intake. PIR insulation at 150 mm limits condensation on cold surfaces. Managed exchange protects lungs and keeps bedding dry, lowering ammonia and disease risk through the housing season.
Why does drainage matter in a sheep barn?
Answer: Sheep barns generate urine, washdown, and manure that pool fast without a fall to a drain. A sloped, impermeable slab sends effluent to collection, while outside drainage routes it to storage for compliance. Trapped liquid rots bedding, spikes ammonia, and stresses hooves and lungs. Steel-framed buildings sit on a prepared foundation poured to a consistent slope, so cleaning stays quick and the floor resists scoring. Good drainage directly protects flock health and lowers labor at each cleanout.
Which coatings resist manure and ammonia?
Answer: Livestock vapor and disinfectants attack bare steel, so a two-layer defense works well in practice. Hot-dip galvanizing lays a zinc barrier, and glass flake coating adds chemical resistance against ammonia and cleaning agents. Welding under ISO 3834 and execution to EN 1090 for CE marking keep joints sound in a humid atmosphere. Insulated cladding and PIR panels limit condensation that feeds corrosion. Choosing the coating to the duty cycle avoids early member loss and repeated repainting cost.
When is prefab steel right for a sheep barn?
Answer: Prefab suits a sheep barn when the plan follows a standard bay grid with typical pen widths and a covered race. Factory cutting and robotic welding under ISO 9001 shorten the build and stabilize quality, while bolt-up erection reduces weather risk. Custom design fits unusual spans, heavy snow, or integrated handling. A fabricator with 21 years of experience can advise where prefab meets the duty and where a tailored frame avoids later compromise.

2026/10/26
Plan a warehouse workshop steel structure with smarter zoning, flow, clear height, crane, fire, and expansion decisions.

2026/10/26
Plan a cold storage steel structure with insulation, vapor control, thermal breaks, refrigeration interfaces and corrosion-ready details.

2026/10/26
Plan an agricultural steel structure that scales from machinery barn to storage and farm logistics hub with practical design and procurement steps.

2026/10/26
Plan a livestock steel structure for welfare, corrosion resistance, fire considerations, and efficient design-to-delivery decisions.

2026/10/26
Plan an aircraft steel structure for hangars and support facilities with guidance on loads, corrosion, fire, EN 1090, and delivery milestones.

2026/10/26
Choose a farm steel structure for agricultural storage with practical guidance on loads, corrosion, compliance, and delivery planning.
