
 EN
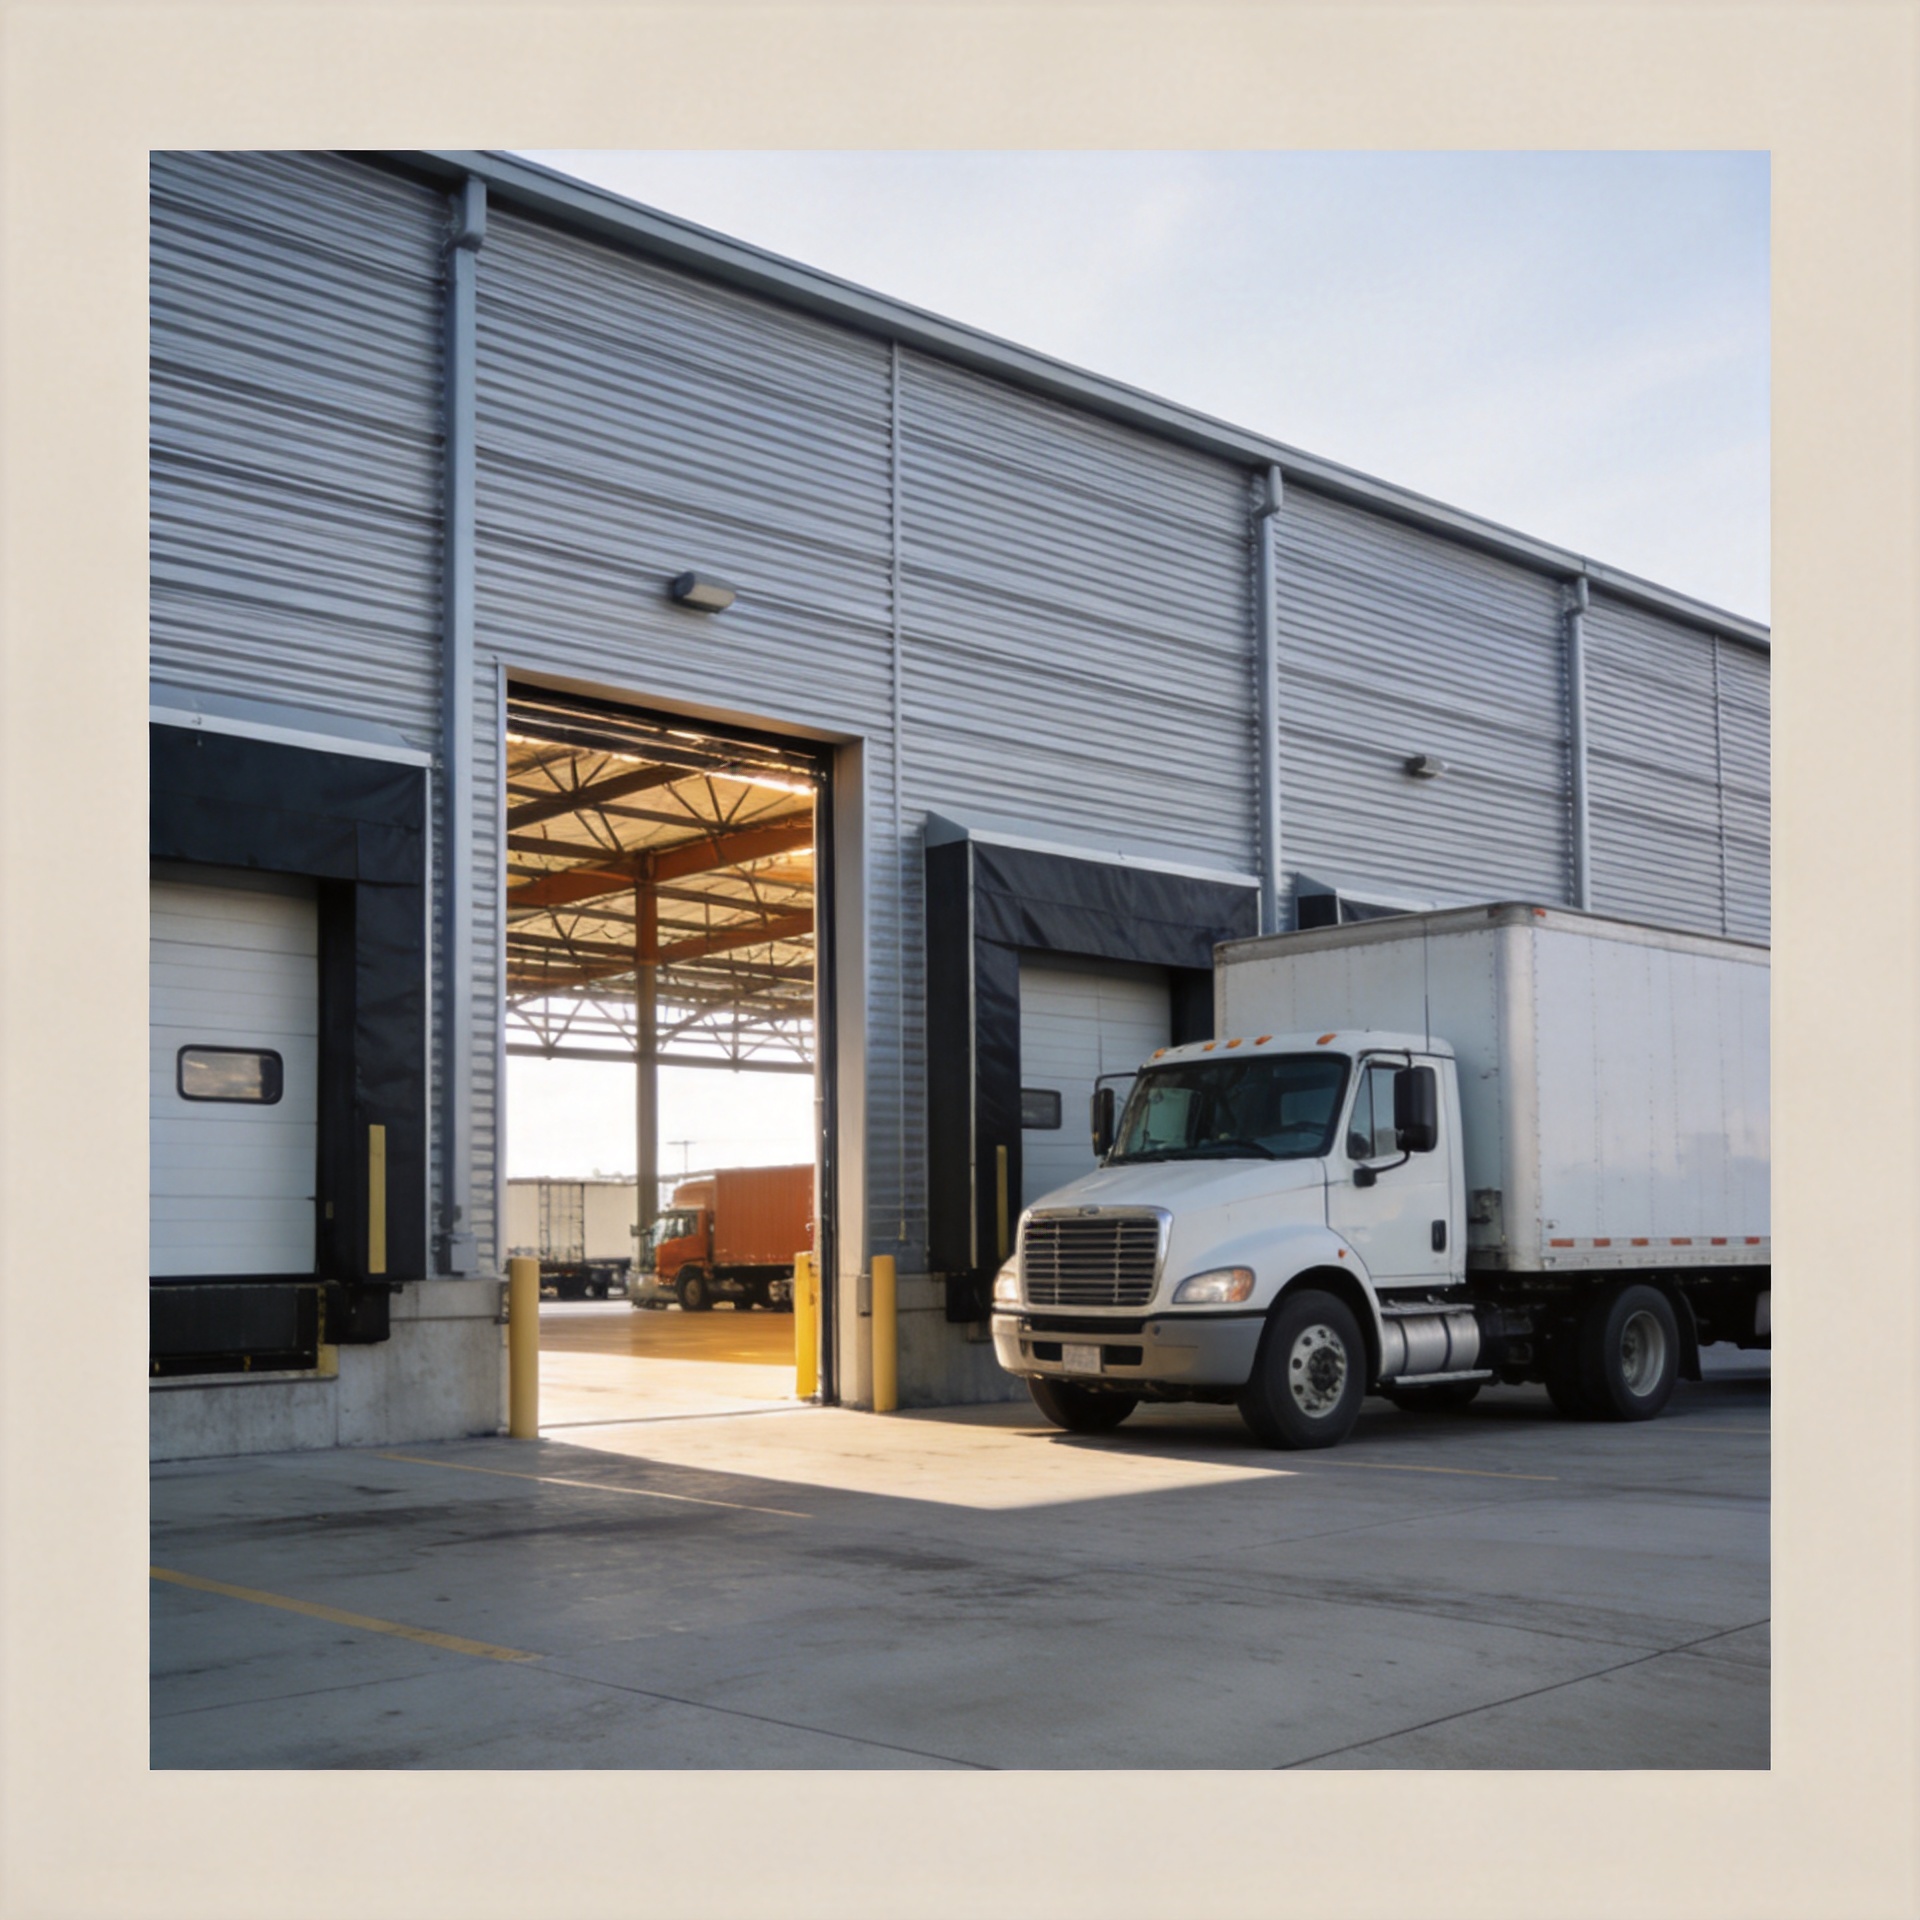
Commercial Logistics Warehouse: Scale & Structure
A commercial logistics warehouse is not simply a large shell with racks inside. It is a working interface between vehicles, people, inventory, equipment, utilities, and the site around it. For developers, importers, and project buyers, the central question is not “How much floor area can we build?” but “What operating pattern must this building support on day one and after expansion?” That distinction affects the structural grid, dock arrangement, clear height, office placement, and specification package.
When evaluating a commercial logistics warehouse, start with the flow of goods rather than a generic building size. Receiving, inspection, put-away, storage, picking, packing, dispatch, returns, maintenance, and staff movement each claim space. A layout that works for low-volume pallet storage can become restrictive when cross-docking, conveyor lines, or a larger vehicle mix are introduced. A commercial logistics warehouse should therefore be planned as an operating system, not just a roofed storage area.
Set the scale from throughput and circulation
The right scale for a commercial logistics warehouse follows throughput, inventory profile, handling method, and site circulation. Map the busiest hour: which vehicles arrive, where they queue, how loads are checked, and how forklifts and pedestrians stay separate. This gives the project team a defensible basis for deciding dock positions, truck courts, staging zones, and internal travel paths.
Clear height deserves the same discipline. It means the usable height from the finished floor to the lowest obstruction, not the nominal external building height. In a commercial logistics warehouse, the required clear height depends on rack configuration, fire protection, lighting, HVAC, and future automation. The first target may look adequate until sprinklers, lights, and services reduce the usable envelope. Confirm those interfaces early with the structural and MEP teams.
A useful self-check is this: if volume doubles, can the commercial logistics warehouse add docks, racking, charging, or a picking zone without forcing a new circulation pattern? If the answer is no, reserve expansion edges, service routes, and frame geometry before fabrication drawings are released.
Choose a steel frame around operations, not a catalog span
A steel portal frame can create open internal areas that support racking, staging, and forklift movement, but the preferred span remains project-specific. Long clear spans may reduce interior columns and simplify circulation; they can also change member sizes, connection detailing, transport constraints, and cost. Shorter bays can be sensible where mezzanines, office zones, cranes, or phased construction control the layout. There is no universally correct answer here; the right commercial logistics warehouse frame depends on the movement plan, loading conditions, local code, and future-use assumptions.
For a commercial logistics warehouse in a region with demanding wind, snow, corrosion, or seismic conditions, those inputs should be confirmed before structural calculations begin. Roof form, cladding system, exposure, drainage, and coating specification should follow the site brief rather than be copied from another market. Site-specific engineering also helps prevent a familiar late-stage issue: foundations are poured before anchor locations, base reactions, or drainage interfaces are fully coordinated.
Documentation matters as much as the headline steel grade. A complete commercial logistics warehouse package should clearly distinguish the frame, secondary members, connections, cladding, doors, insulation, anchors, drawings, packing sequence, and erection guidance. This makes supplier quotations comparable and reduces ambiguity for the local erection team.
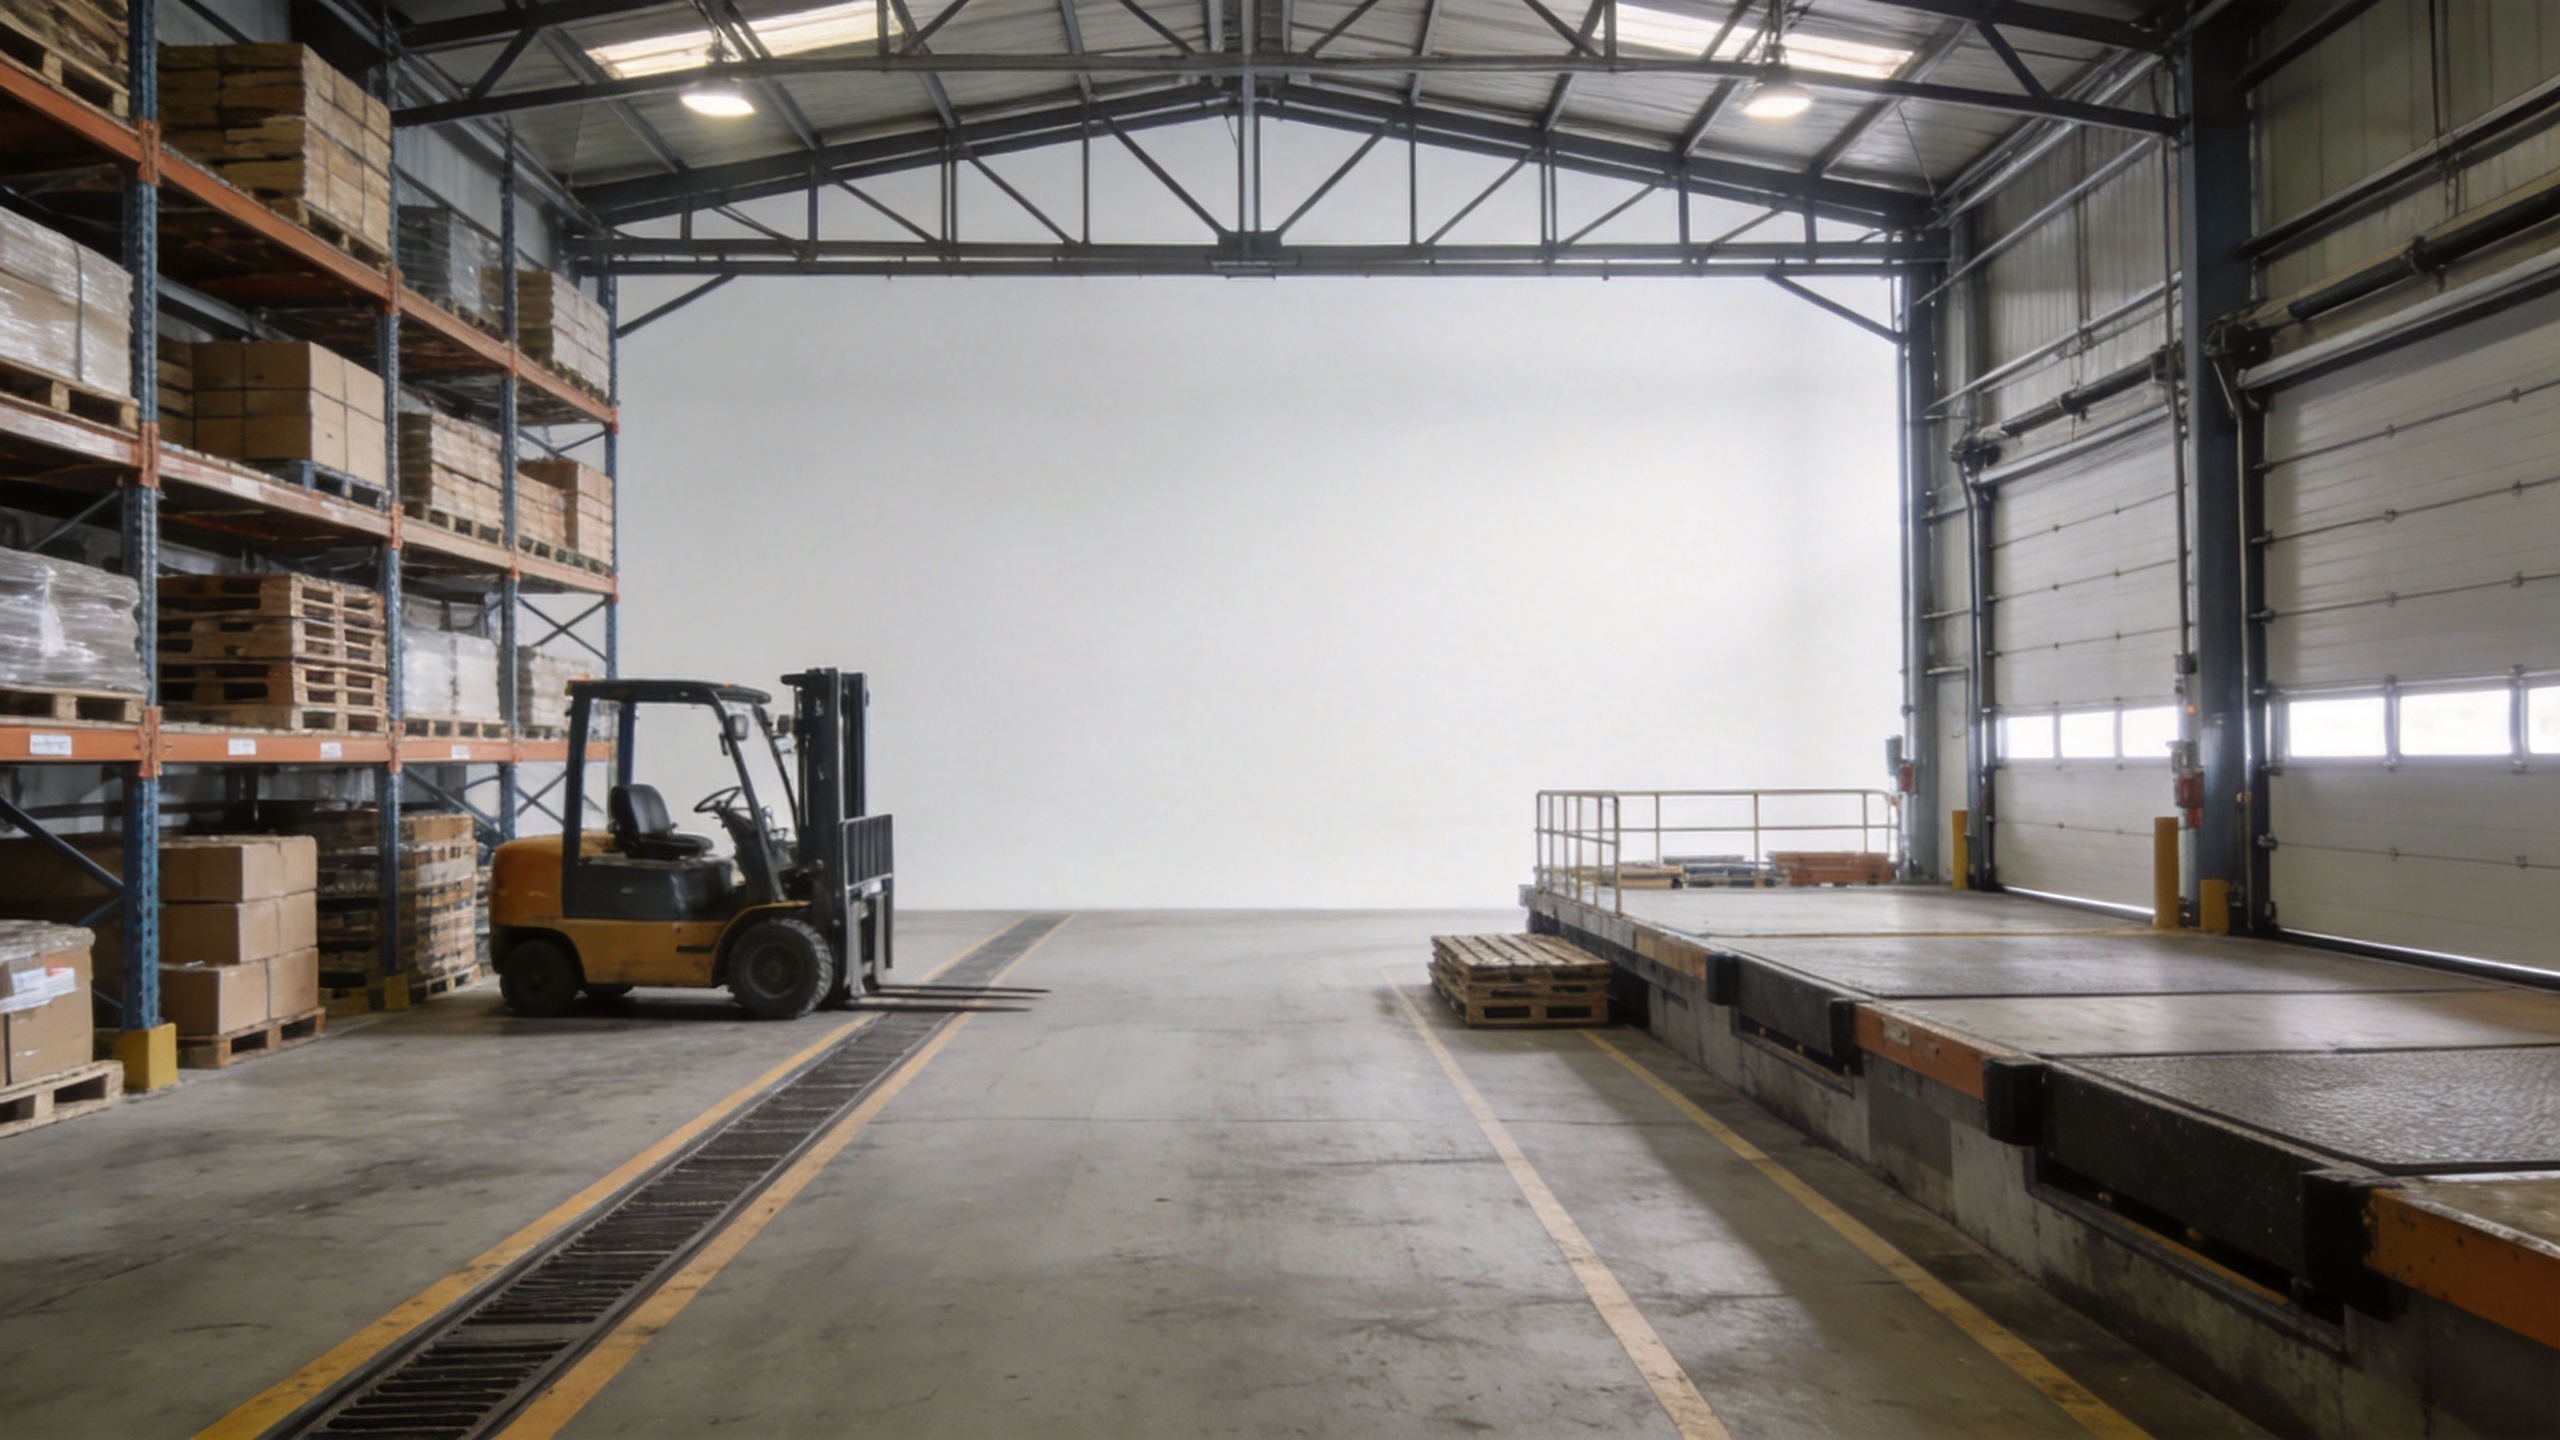
Plan docks, storage, and warehouse office space together
Loading docks shape more than shipping productivity. They affect truck turning, apron depth, door sequence, drainage, pedestrian safety, and the relationship between receiving and dispatch. A commercial logistics warehouse with poorly separated inbound and outbound traffic may lose operational time even if its gross floor area is generous. The design brief should identify vehicle types, peak concurrent loading, delivery schedule, dock equipment, and whether grade-level access is also required.
Warehouse office space should support operations without interrupting them. Put dispatch, supervision, meeting, welfare, and security functions where teams can observe relevant activity while maintaining controlled pedestrian routes. In a commercial logistics warehouse, office placement also needs early coordination with fire compartments, utilities, daylight, noise, and future fit-out. Treat warehouse office space as part of the workflow, not leftover area attached to the façade.
Where temperature control is part of the brief, enclosure decisions should be integrated with the building rather than added after the frame is selected. The confirmed Q355D Climate-Controlled Warehouse with 150mm PIR Insulation is an example of an internal product option to review when an insulated envelope is relevant; final suitability still requires project-specific engineering.
Use modularity to keep future choices open
Phased growth is common in commercial logistics warehouse projects. A practical brief identifies which end wall, bay, or service corridor could support a later extension and avoids locating permanent constraints there. Frame spacing, roof drainage, fire strategy, utilities, and dock layout all influence whether future expansion is straightforward or disruptive.
For projects focused on distribution flow, the confirmed Q355B Regional Distribution Center with Cross-Docking Layout can be reviewed as a relevant internal product reference. For buyers considering a general steel shell, the Premium Steel Structure Warehouse provides another confirmed internal reference. These links are starting points for product discussion, not substitutes for a load schedule or a site plan.
A procurement checklist for metal warehouse buildings
- Define throughput, inventory type, handling equipment, and peak vehicle movements before comparing proposals.
- Specify clear height, structural grid, floor loads, dock functions, and reserved expansion areas for the commercial logistics warehouse.
- Request a scope breakdown for metal warehouse buildings, including frame, enclosure, doors, insulation, anchors, drawings, packing, and erection support.
- Confirm local design inputs: wind, snow, seismic exposure, corrosion environment, fire requirements, and permitting pathway.
- Coordinate warehouse office space, welfare rooms, utilities, and pedestrian routes with the operating layout.
- Ask how metal warehouse buildings for sale will be documented, packed, and sequenced for the actual construction team.
Make the building serve the supply chain
A well-planned commercial logistics warehouse is not defined by the largest possible span or the lowest quoted steel weight. It is the building whose scale, circulation, structure, enclosure, and documentation match the operator’s real flow. Begin with the process, translate it into a site and structural brief, and compare suppliers on complete scope. That approach gives a commercial logistics warehouse room to perform now and adapt when the business changes.






