 EN
Warehouse-Workshop Steel Structures: Dual-Use Design
2026/10/26
Plan a warehouse workshop steel structure with smarter zoning, flow, clear height, crane, fire, and expansion decisions.

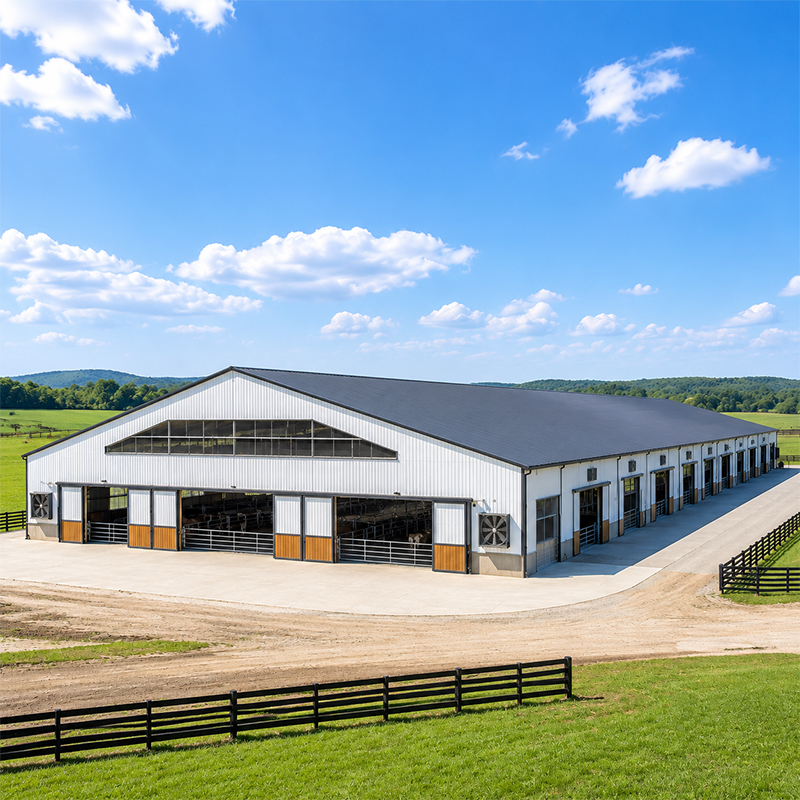
A commercial logistics center performs well when the building is planned around the flow of goods rather than fitted to a leftover footprint. A clear operational brief covering throughput, pallet types, vehicle mix and future growth lets engineers size the steel frame, floor slab and envelope with confidence. Early alignment between operations and structural design prevents costly rework once fabrication begins. A phased approach spanning concept, detailed design, shop drawings and erection keeps the program on schedule and lets the owner validate capacity before steel is cut.
A commercial logistics center depends on a balanced dock ratio. Too few dock doors cause truck queues and yard congestion, while too many shorten the wall available for racking and internal circulation. A practical rule places one door per 8,000 to 12,000 square feet of floor, adjusted for cross-docking intensity. Swept-path analysis for trailers and reach trucks should precede the bay grid, because column spacing that ignores turning radii forces slow, unsafe handling. At a distribution hub moving roughly 400 trailers a day, a sparse initial door layout created peak-hour queues that backed onto the public road; rebalancing to a 1:10,000 ratio with a dedicated cross-dock face cut dwell time and freed yard space for staging.
For a commercial logistics center, wide clear-span bays remove interior columns that block racking runs and forklift aisles. Portal frame and pre-engineered steel systems reach net spans up to 60 meters without intermediate supports, which suits high-bay racking and automated storage. The trade-off is deeper rafters and heavier bolted connections, so the structural engineer balances span against tonnage and cost. PEB fabrication in a controlled shop also shortens site erection and improves quality. Where future mezzanine or robotic lanes are likely, designing the frame for the higher load from the start avoids a costly strengthening project later.
The primary frame of a commercial logistics center carries roof, wall and crane loads down to the foundation through columns, rafters and bracing. In seismic or high-wind zones, lateral bracing and moment connections control drift and protect stored inventory. Designers run FEA to verify deflection under stacked pallet loads and moving equipment. A robust load path is the reason a well-built logistics building keeps operating through storms that damage lightly specified structures. Execution standards such as EN 1090 and AISC and MBMA guidance, together with IBC wind and snow load references, shape connection detailing so the frame performs as analyzed rather than as assumed.
A commercial logistics center stands on a flat, level floor slab where efficiency is won or lost. Laser-screeded reinforced concrete with high load-bearing capacity supports narrow-aisle racking and heavy reach trucks without settlement. Joints, drainage slope and abrasion resistance matter as much as thickness. Foundations must suit local soil and the column reactions from the steel frame, with expansion joints placed where long buildings would otherwise crack under thermal movement. A tolerance of a few millimeters over the aisle matters for very narrow aisle trucks, so slab flatness should be specified and independently checked at handover.
The envelope of a temperature-controlled hub drives most of the energy bill in a refrigerated logistics operation. A 150 mm PIR sandwich panel wall and roof assembly cuts heat gain, while a minimum roof slope and clean drainage prevent ponding that fatigues cladding. Daylight panels and efficient insulation reduce lighting and HVAC load. C&Z galvanized purlins fix the cladding and keep the frame light. Air-tight detailing at panel joints and around dock openings limits infiltration, and a continuous vapor barrier prevents condensation that could damage stored goods and the steel substrate beneath.
Steel in a commercial logistics center faces condensation, de-icing salts and exhaust corrosion. Hot-dip galvanizing protects concealed members, and a glass flake coating shields exposed structure in aggressive environments. Robotic welding and CNC cutting at the fabrication plant keep tolerances tight so protective systems adhere properly. Specifying the right anti-corrosion strategy at procurement avoids premature maintenance and downtime. For sites near coast or with frequent wash-down, upgrading to a duplex system of galvanize plus paint extends intervals between repaints and keeps the structure presentable to visiting clients and auditors.
Buying a commercial logistics center structure should start with a written specification tied to ISO 9001 quality control, EN 1090 execution class and, where required, CE marking. A factory audit of the fabricator covering welding procedure, 10.9S high-strength bolt records and ISO 3834 welding quality reveals capability before money is committed. Ask for past distribution projects and references rather than relying on brochures alone. Confirm the shop runs CNC cutting and robotic welding, because consistent fit-up reduces site bolt-up time and the risk of on-site rework.
After erection of a commercial logistics center, independent inspection of bolt tension, coating continuity and slab flatness closes the quality loop. A simple maintenance plan with annual coating touch-up, drainage clearing and racking-impact checks extends service life far beyond typical expectation. Operators who track corrosion and fastener condition avoid sudden repairs that halt the supply chain. A dated inspection log and photo record also support resale value and insurance claims, turning routine upkeep into a documented asset-management discipline.
In summary, a commercial logistics center succeeds when steel design follows the operation: balanced docks, generous clear span, a durable slab and a protected envelope. Specifying proven grades such as Q355B and verified fabrication under EN 1090 and ISO 3834 gives a building that adapts as the business grows. Early planning and disciplined inspection turn a steel shell into a dependable distribution asset that keeps handling cost low and uptime high across decades of service.
What is the ideal dock door ratio for a commercial logistics center?
Answer: A balanced dock door ratio typically places one door for every 8,000 to 12,000 square feet of floor area, adjusted by cross-docking intensity and vehicle mix. Too few doors create truck queues and yard congestion, while too many reduce wall space for racking. Swept-path analysis of trailers and reach trucks should guide the bay grid so column spacing supports smooth, safe handling.
Why does clear-span framing suit distribution hubs?
Answer: Wide clear-span bays remove interior columns that block racking runs and forklift aisles, letting high-bay storage and automated systems use the full cube. Portal frame and pre-engineered steel reach net spans up to 60 meters without intermediate supports. The trade-off is deeper rafters and heavier bolted connections, so the engineer balances span against tonnage and budget.
Which steel grade works for logistics structures?
Answer: Q355B covers most ambient-temperature logistics frames, while Q355D serves low-temperature sites and Q355B-Z35 resists lamellar tearing at heavy welded joints. Q420B suits high-load crane zones. Specifying the right grade with EN 1090 execution class and ISO 3834 welding quality ensures the frame meets service demands without overbuilding tonnage and cost.
How is the floor slab specified for racking?
Answer: A laser-screeded reinforced concrete slab with high load-bearing capacity supports narrow-aisle racking and heavy reach trucks without settlement. Joint layout, drainage slope and abrasion resistance matter as much as thickness. Foundations must match local soil and column reactions from the steel frame, with expansion joints where long buildings would otherwise crack under thermal movement.
What maintenance keeps a steel envelope reliable?
Answer: A simple plan with annual coating touch-up, drainage clearing and racking-impact checks extends service life significantly. Operators should track corrosion at bolted connections and coating continuity, and inspect roof cladding after storms. Independent inspection of slab flatness and fastener condition at handover closes the quality loop and prevents sudden repairs that halt distribution operations.

2026/10/26
Plan a warehouse workshop steel structure with smarter zoning, flow, clear height, crane, fire, and expansion decisions.

2026/10/26
Plan a cold storage steel structure with insulation, vapor control, thermal breaks, refrigeration interfaces and corrosion-ready details.

2026/10/26
Plan an agricultural steel structure that scales from machinery barn to storage and farm logistics hub with practical design and procurement steps.

2026/10/26
Plan a livestock steel structure for welfare, corrosion resistance, fire considerations, and efficient design-to-delivery decisions.

2026/10/26
Plan an aircraft steel structure for hangars and support facilities with guidance on loads, corrosion, fire, EN 1090, and delivery milestones.

2026/10/26
Choose a farm steel structure for agricultural storage with practical guidance on loads, corrosion, compliance, and delivery planning.
