
 EN
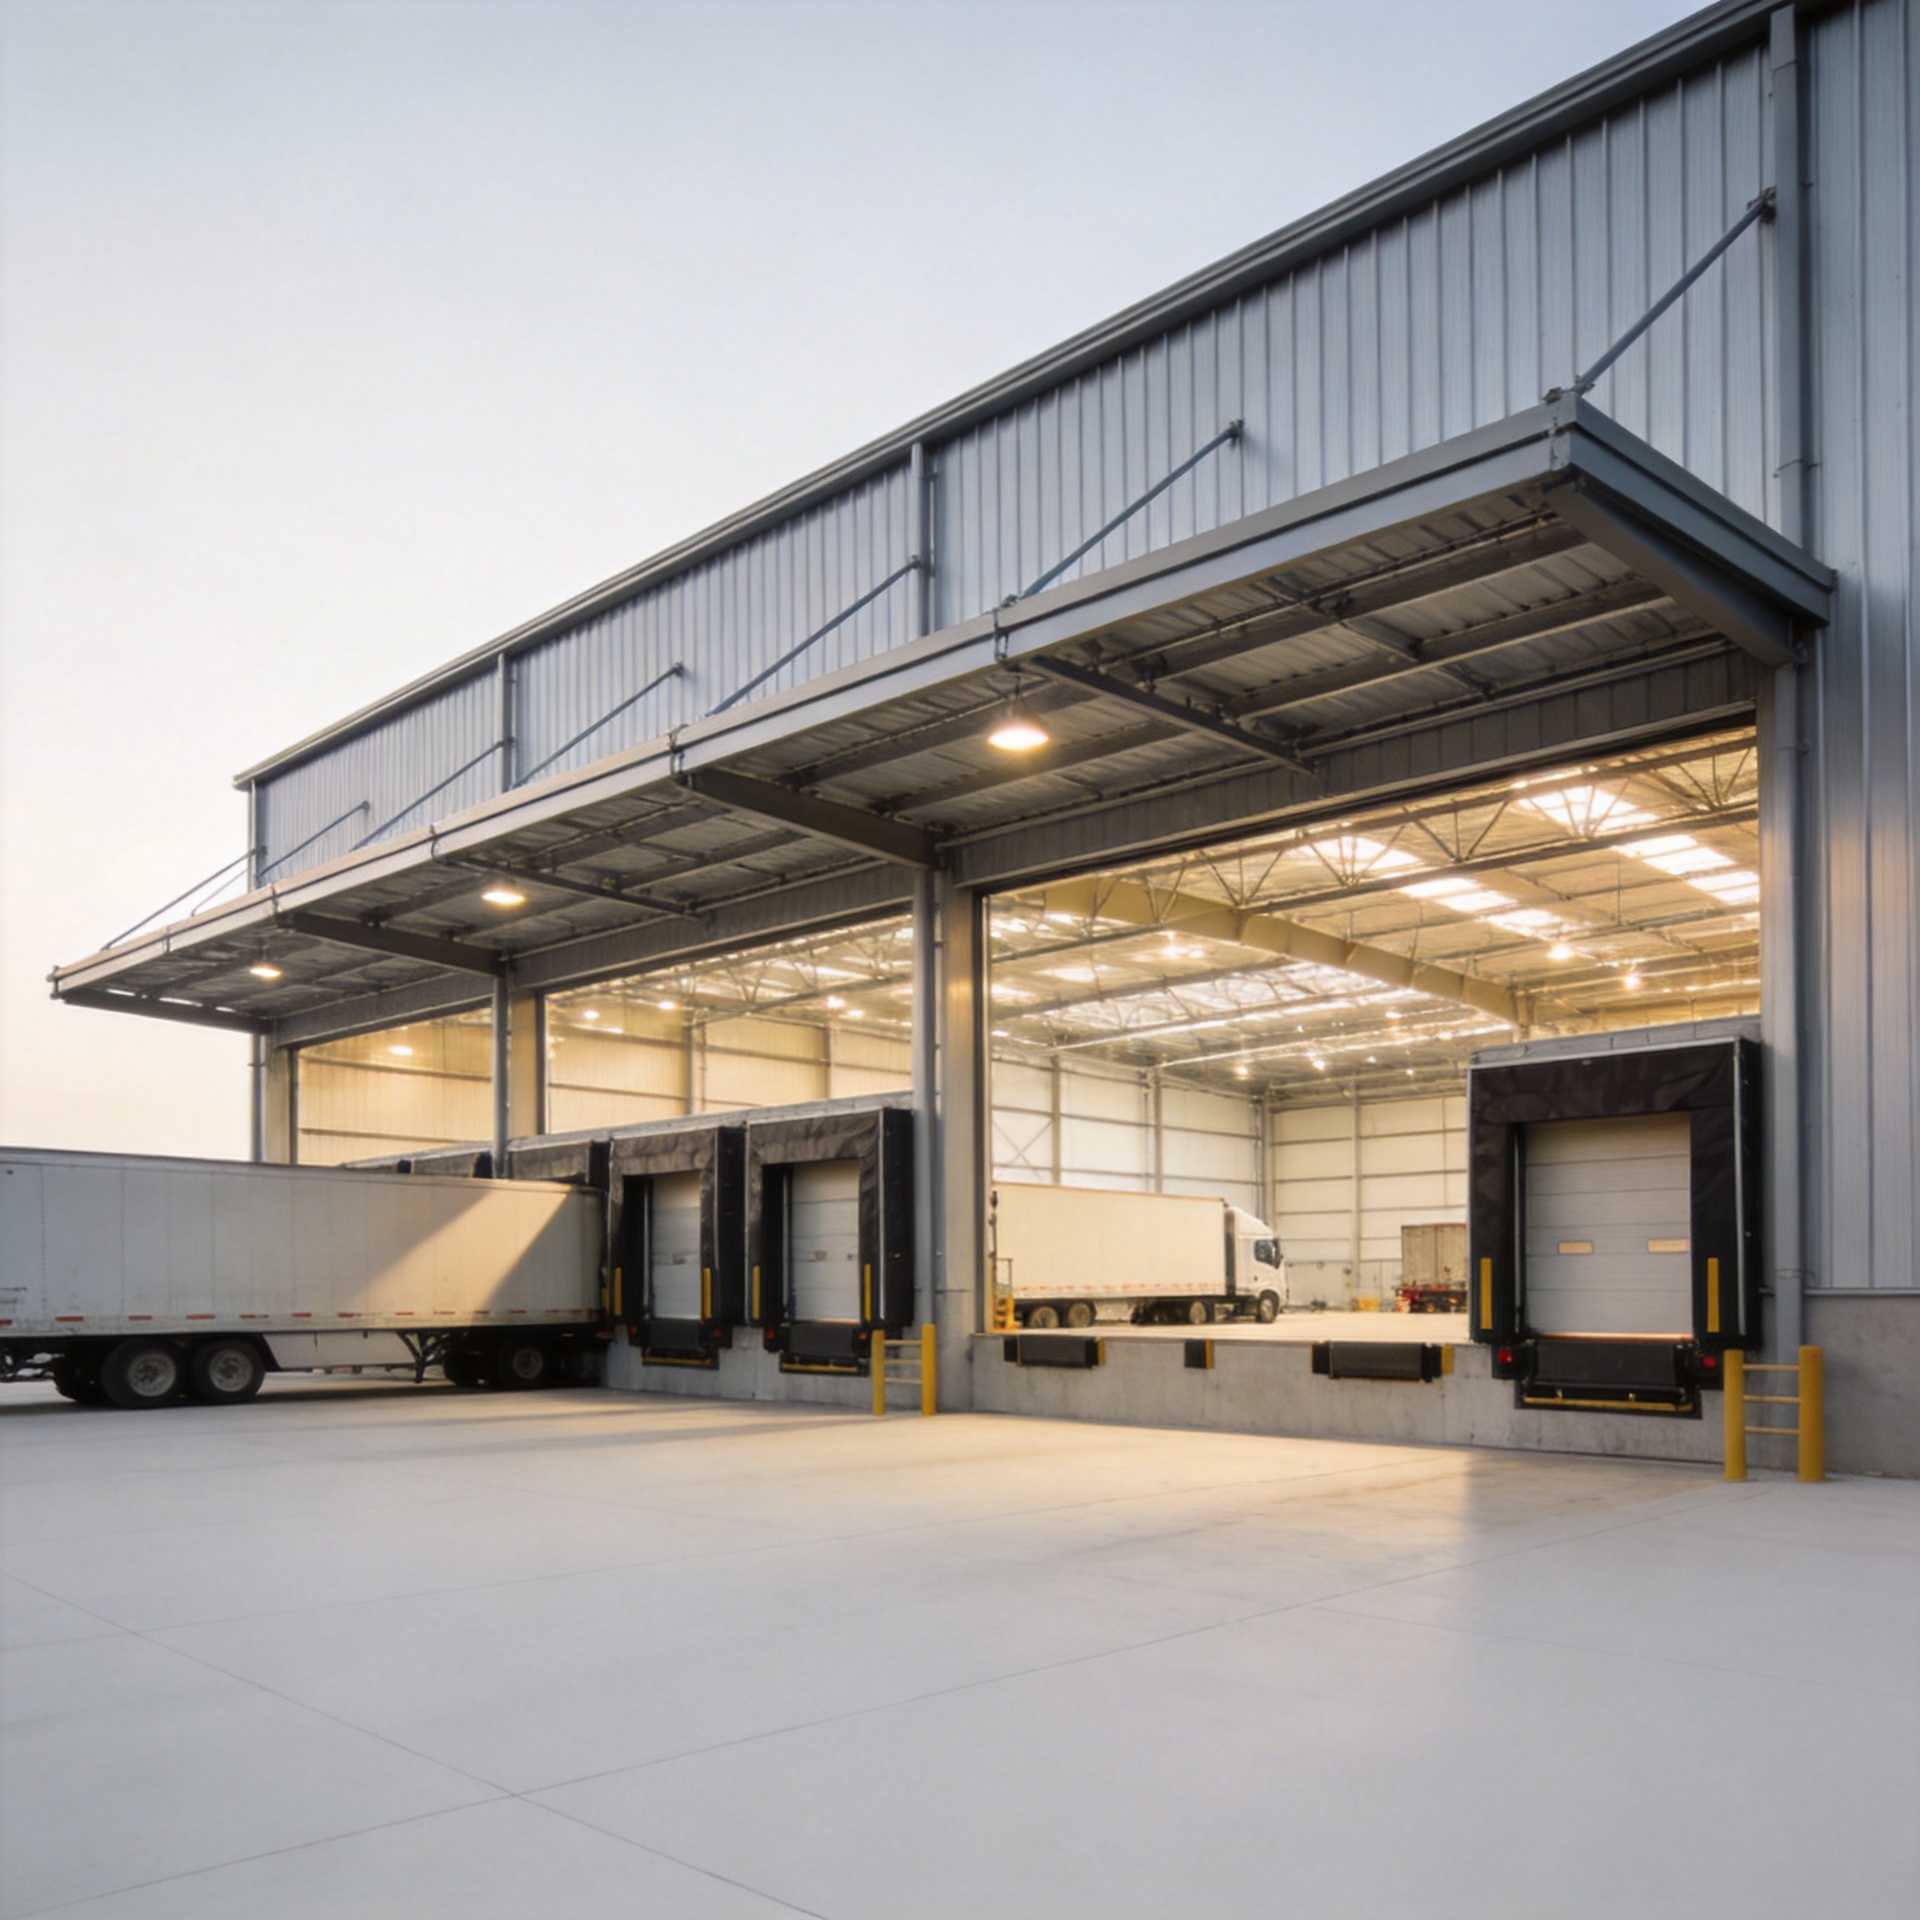
Commercial Distribution Hub: Steel Design Factors
A commercial distribution center is not simply a large storage box. It is a working system where trailers, dock teams, forklifts, racking, people, power and weather all meet. That distinction matters when the steel package is being defined. A frame that looks economical on a drawing can become expensive if the column grid interrupts staging, the roof geometry complicates sprinkler coordination, or the dock wall was not designed around the actual loading pattern.
From a structural-engineering perspective, the useful starting question is not “What is the lowest initial-price steel building?” It is: what must this commercial distribution center do during its busiest hour, and what loads and site conditions must it safely resist over its service life? Once that answer is clear, the frame, foundations, envelope and erection scope can be compared on the same basis.
Start with the operating flow, not the frame weight
The operational brief should lead the structural brief. Map where inbound vehicles queue, where goods are received, where pallets are stored, where orders are picked, and how outbound vehicles leave. This reveals constraints that a floor-area calculation will miss. For example, a cross-docking operation may benefit from uninterrupted movement between dock faces, while a high-bay racking plan may prioritize clear height and a column grid that aligns with rack aisles.
Many modern facilities target substantial usable vertical space; market guidance often discusses clear heights in the 32-to-36-foot range, with larger e-commerce operations reaching higher. Those figures are context, not a specification. The right clear height for a commercial distribution center depends on rack layout, lift equipment, fire protection, lighting, roof structure and local requirements. It is costly to increase later, so confirm it before member sizes and roof slope are finalized.
Set the column grid and clear span around handling equipment
Steel is valuable because it can create broad, orderly spaces, but clear span is not automatically the preferred answer. A fully clear portal frame can improve circulation and layout flexibility; it may also require a different member strategy than a multi-bay building with carefully placed interior columns. If a column line falls in a truck lane, a conveyor route or a rack aisle, a modest reduction in steel tonnage can create a lasting operational penalty.
Use the material-handling plan to test grid options. Confirm forklift turning zones, rack end protection, battery-charging areas, office interfaces and future automation routes. A commercial distribution center with a disciplined grid can make later changes easier, while an irregular grid can force workarounds every day. The project team should also coordinate slab joints, foundation locations and underground services with the chosen grid before concrete is poured.
Design the dock zone as a structural and drainage problem
Dock doors are more than openings in a wall. They affect wall bracing, canopy loads, bumpers, levelers, truck approach grades, rainwater management and the sequence of foundations. Industry planning guides commonly cite dock-high elevations around 48 to 52 inches for typical trailers, but local fleet mix can change the requirement. Grade-level access may be equally important for vans, forklifts or maintenance vehicles.
For a commercial distribution center, share the truck circulation plan with the steel designer early. Door spacing, dock equipment, retaining walls, trailer restraint systems and canopy supports should be coordinated as one zone. If the site experiences heavy rain, roof runoff and dock drainage deserve the same attention as the main roof; water at the loading face disrupts operations and can accelerate deterioration at vulnerable details.

Make site loads and exposure part of the steel specification
There is no universal member schedule for a commercial distribution center. Wind exposure, snow accumulation, seismic conditions, roof-mounted equipment, local soil behavior and building code requirements can all change the design. A coastal or humid site also changes the conversation about coatings, detailing and maintenance access. Galvanized or enhanced coating systems may be appropriate in some conditions, but the selection must follow the site environment and the project specification rather than a generic preference.
Do not accept a quote that merely says “steel structure” without defining design loads, material grades, connections, corrosion protection, roof and wall systems, and the drawings included. A low initial figure may reflect a narrower scope rather than a better structural solution. Comparing like-for-like information is one of the most practical protections a buyer can build into the procurement process.
Choose an envelope that supports the logistics mission
The envelope affects comfort, energy use, condensation control and product protection. A dry-goods commercial distribution center in a mild climate may need a different roof-and-wall assembly from a temperature-sensitive operation or a facility in a hot, humid or cold region. Insulation thickness, vapor control, skylight placement, daylighting, ventilation and roof drainage must work together. Insulation alone is not the complete answer; penetrations, fasteners and panel joints also need thoughtful detailing.
Where temperature control is central, the project team can review a Q355D Climate-Controlled Warehouse with 150mm PIR Insulation as a relevant product reference. The link identifies an available solution category, not a substitute for project-specific thermal, structural or code design.
Plan for expansion before the first frame is erected
Distribution operations rarely stay static. A commercial distribution center may add dock positions, extend a storage bay, install automation or change its fleet profile. Reserve logical expansion directions, consider end-wall removability, and locate utilities so they do not block a future addition. The foundation and frame interface should be reviewed now, not when a new bay is urgently needed.
A Q355B Regional Distribution Center with Cross-Docking Layout can help buyers visualize the type of project reference to discuss with their engineering team. Again, the final span, grid, loads and dock arrangement must be confirmed from the actual site and operating brief.
A practical RFQ checklist for commercial warehouse builders
Whether you are comparing commercial warehouse builders or evaluating a commercial warehouse for sale, request the same baseline information from every party:
- Building dimensions, target clear height, grid and required clear-span zones.
- Design criteria for wind, snow, seismic action, roof equipment and floor loading.
- Foundation scope, anchor-bolt plans, connection details and erection documentation.
- Dock layout, door schedule, truck court assumptions, drainage and canopy scope.
- Steel grades, coating system, roof and wall assemblies, insulation and drainage details.
- Defined inclusions, exclusions, delivery sequence, installation support and expansion provisions.
This also makes prefab commercial buildings prices easier to interpret. Price only becomes meaningful after the scope is comparable. A supplier with project-specific engineering capability can help document structural calculations, shop drawings, foundation drawings and erection manuals so the procurement decision is based on a complete building system rather than an incomplete tonnage comparison.
Final decision: match the steel system to the throughput plan
A well-matched commercial distribution center is not necessarily the one with the fewest columns, the heaviest members or the lowest quoted price. It is the one whose steel system supports the actual flow of goods, matches verified site loads, coordinates with the dock and envelope, and leaves room for change. Define the operating brief first, turn it into clear design criteria, and ask each supplier to price the same scope. That process produces a more useful comparison—and a facility that is easier to operate after handover.






