 EN
Warehouse-Workshop Steel Structures: Dual-Use Design
2026/10/26
Plan a warehouse workshop steel structure with smarter zoning, flow, clear height, crane, fire, and expansion decisions.

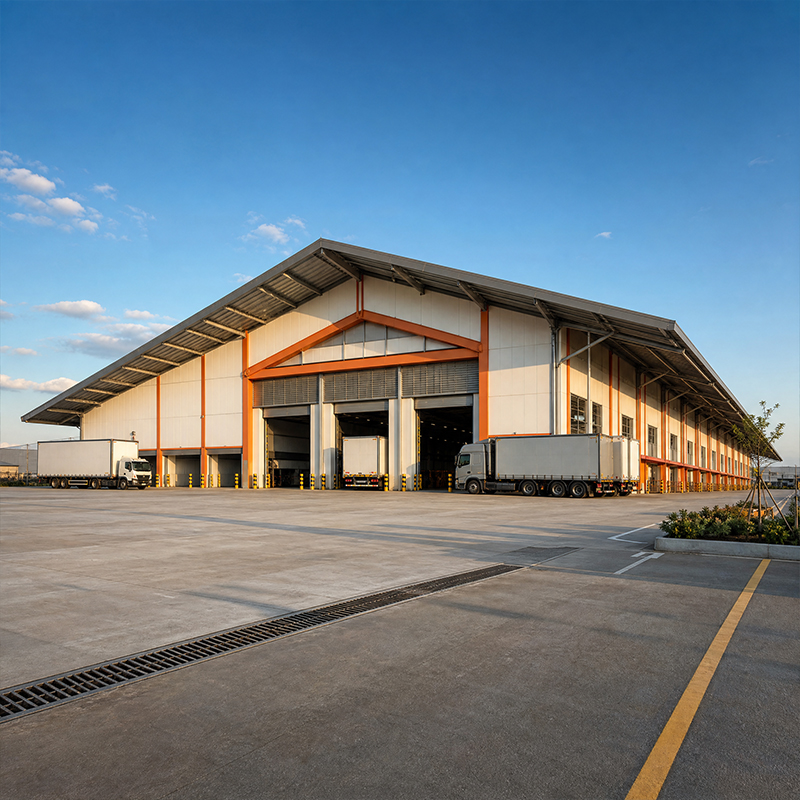
Center logistics treats the distribution center as an active switch rather than passive storage. Incoming trucks unload at dock positions, product moves through sortation or cross-docking, and outbound loads leave on tight cycles. The role is to compress lead time for a defined catchment area, so a single well-placed node can replace several smaller warehouses. Planners judge success by dock utilization, inventory turns, and the cost to move each unit through the building rather than by floor area alone.
Regional networks layer facilities by function. A primary hub handles long-haul flows, while satellite nodes serve cities within a few hours of drive time. Center logistics planning decides which stock sits where, using demand signals to pre-position fast movers close to customers. This tiered design keeps safety stock low and protects delivery promises during demand spikes or supplier delays. Cross-docking then shifts goods directly from inbound to outbound without long storage.
Steel structures suit logistics buildings because long clear spans remove interior columns that block truck aisles and racking. A portal frame with hot-rolled columns and rafters carries roof and wall loads to foundations while leaving open floor. Pre-engineered building systems standardize the bay spacing, so a 60 m clear span hall rises quickly. Effective center logistics depends on that column-free floor, because racking density and dock flow both improve when nothing obstructs the layout. High-strength 10.9S bolts join members, and CNC-cut connections keep tolerances tight during prefabricated fabrication.
Envelope performance drives energy and durability. PIR sandwich panels clad walls and roof, giving thermal insulation that limits condensation in cold storage or humid zones. Galvanized purlins and cladding resist corrosion, while glass flake coating protects structural steel in aggressive atmospheres. A controlled roof slope and drainage path stop ponding that would overload the frame. Choosing the right envelope up front avoids costly retrofit and keeps the building compliant through its service life under changing loads. Daylight panels and natural ventilation options further cut utility cost, and a well-detailed envelope reduces noise from handling equipment inside the hall during daily operations.
Racking imposes point loads that the slab and frame must support, so foundations are engineered for both building weight and dense storage. A mezzanine adds floor without expanding the footprint, but it changes load paths to the column bases. Fire safety ratings and clear aisles protect personnel and stock, while a crane bay supports maintenance or heavy handling. Strong center logistics aligns racking with dock flow, so anchored positions never clash with structural welds. Early coordination between structural engineer and racking supplier prevents conflict between anchors and connections. Slab thickness and joint layout also matter, because worn joints trip forklifts and raise maintenance burden over time across the active floor.
Procurement teams rely on certifications to judge a supplier. EN 1090 and ISO 3834 govern fabricated structural steel and welding quality in Europe, while ISO 9001 covers the management system behind consistent delivery. CE marking shows conformity with applicable directives. In North America, AISC, MBMA, and IBC provide design and construction references, and OSHA sets site safety rules. Specifying these standards in the tender reduces variation and gives an independent basis to reject substandard work before it reaches the project.
Buyers should request mill certificates for steel grade, weld procedure qualification, and the factory test report before shipment. On arrival, check bolt torque, coating thickness, and panel alignment against the drawing. A planned maintenance routine, gutter clearing, fastener checks, and coating touch-up, extends service life and protects the asset value. Independent inspection at erection milestones catches deviation early, when correction is cheap. Choosing a supplier with documented QC and reference projects lowers long-term risk for the operator. Requesting a site visit to a completed reference building reveals real weld quality and panel finish that specification papers cannot show before commitment.
How a regional operator solved throughput bottlenecks
A regional food distributor in Liaoning ran a leased warehouse with narrow docks and no cross-docking, so trucks queued and inventory aged. The operator commissioned a prefabricated steel distribution center with a 54 m clear span, drive-through docks, and a PIR-clad envelope. Center logistics improved once the new shell removed column obstructions and added dock capacity. As a logistics hub, the site could finally consolidate regional flows instead of merely storing goods. Jinnuoda supplied design, fabricated Q355B-Z35 members, and galvanized C&Z purlins for corrosion resistance. After erection, dock turns rose, outbound lead time fell, and storage density improved without extra land. The project shows how a purpose-built steel shell turns a bottleneck into capacity, and how a well-planned supply chain node repays the investment many times over.
Center logistics succeeds when the building, network, and compliance rules are designed together rather than separately. A steel structure with clear spans, certified fabrication, and a durable envelope gives operators the flexibility to adapt as volumes change. Selecting suppliers against EN 1090, ISO 3834, and ISO 9001, then maintaining the asset, protects performance for decades. Treat the distribution center as infrastructure, not just shelter, and throughput follows. This is the operating principle behind every successful logistics hub and the reason supply chain managers now specify steel shells around flow rather than around floor area.
Frequently Asked Questions
Question
What is the role of a distribution hub?
Answer: A distribution hub supports center logistics by consolidating regional flows and shortening the distance goods travel to customers. It receives full truckloads, breaks them into smaller shipments, and dispatches on tight cycles. Throughput depends on dock count, clear internal spans, and racking layout rather than total floor area. Operators measure performance by inventory turns and cost per unit handled, not by building size alone. In supply chain terms, the hub is where speed is created or lost.
Question
Why choose a steel structure for a warehouse?
Answer: Steel structures suit high-bay warehouses because long clear spans remove interior columns that block aisles and racking. Portal frames and prefabricated members shorten erection time, while galvanized purlins resist corrosion. PIR sandwich panels give insulation that controls condensation. The result is a durable, adaptable shell that handles changing volumes without structural redesign, which lowers lifetime operating cost for the operator across the service life. For any distribution center or logistics hub, this adaptability is the core supply chain advantage.
Question
Which standards apply to fabricated steel frames?
Answer: Fabricated steel frames are governed by EN 1090 and ISO 3834 for execution and welding quality, with ISO 9001 covering the management system. CE marking confirms conformity in Europe. In North America, AISC, MBMA, and IBC guide design and construction, while OSHA sets site safety. Specifying these in the tender gives an independent basis to verify quality and reject non-conforming work before it reaches the site or the erection crew. In center logistics, this documented quality is what lets a distribution center pass insurer and authority review without delay.
Question
How is a prefabricated building erected?
Answer: Prefabricated buildings are erected by setting foundations, raising portal frame columns and rafters with high-strength bolts, then fixing purlins, cladding, and roof panels. CNC-cut connections keep alignment accurate, and robotic welding improves repeatability. A typical steel hall reaches weather-tight status quickly, after which racking, docks, and services are installed. Sequencing the trades prevents rework and keeps the program on schedule from start to finish. For a logistics hub under pressure to start moving freight, this speed is the decisive supply chain benefit.
Question
When should envelope maintenance be scheduled?
Answer: Envelope maintenance should follow a planned routine from commissioning. Gutters and drainage need clearing each season to avoid ponding loads, fasteners need periodic torque checks, and coating damage needs prompt repair to stop corrosion. Annual inspection of panels, seals, and fire-rated elements protects performance and safety. Documented maintenance extends service life and supports compliance with the standards referenced at procurement for the structure. In any distribution center or logistics hub, this routine is what keeps center logistics reliable year after year, and it protects the whole supply chain that depends on the building staying open.

2026/10/26
Plan a warehouse workshop steel structure with smarter zoning, flow, clear height, crane, fire, and expansion decisions.

2026/10/26
Plan a cold storage steel structure with insulation, vapor control, thermal breaks, refrigeration interfaces and corrosion-ready details.

2026/10/26
Plan an agricultural steel structure that scales from machinery barn to storage and farm logistics hub with practical design and procurement steps.

2026/10/26
Plan a livestock steel structure for welfare, corrosion resistance, fire considerations, and efficient design-to-delivery decisions.

2026/10/26
Plan an aircraft steel structure for hangars and support facilities with guidance on loads, corrosion, fire, EN 1090, and delivery milestones.

2026/10/26
Choose a farm steel structure for agricultural storage with practical guidance on loads, corrosion, compliance, and delivery planning.
