Technical Case Study: 12,000m² Precision-Engineered Batching Workshop for Shenyang Pangda Concrete
1. Executive Summary
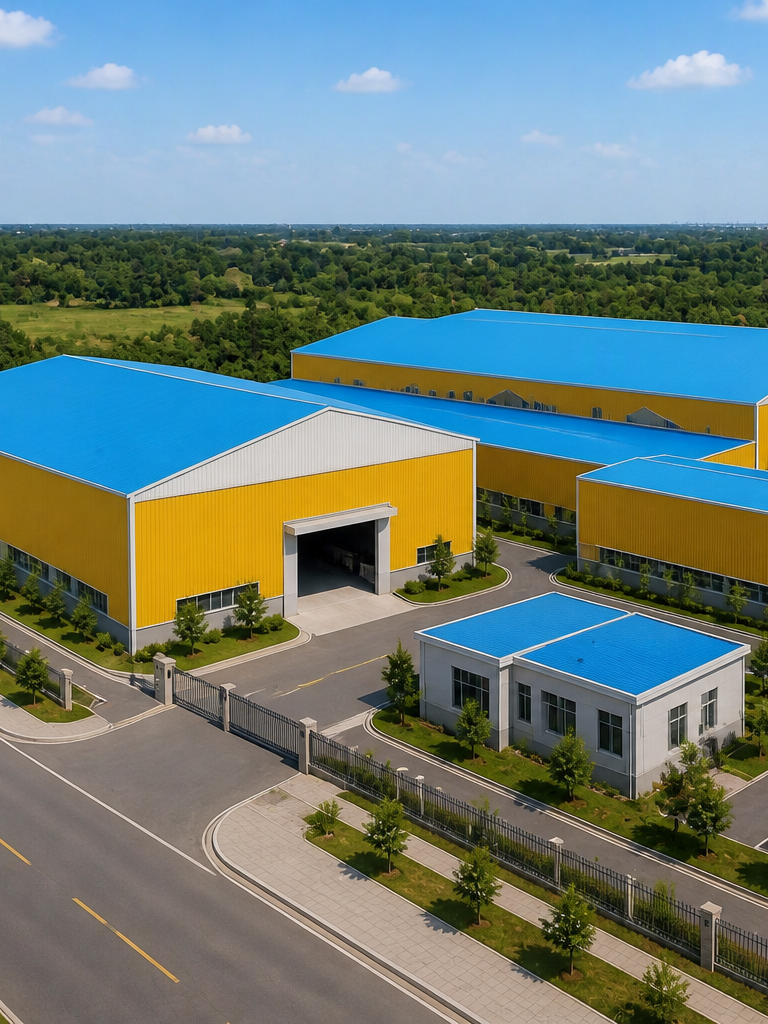
In the heavy industrial sector, the production environment must be as resilient as the material it creates. Shenyang Pangda Concrete, a key supplier for regional infrastructure projects, required a facility that could house high-capacity concrete batching plants while providing a stable, sound-insulated, and dust-controlled environment. This 12,000-square-meter steel structure workshop represents a specialized milestone in industrial architecture. By integrating a 50-meter clear span with advanced Standing Seam III roofing technology and a specialized glass-wool acoustic insulation system, this facility significantly enhances Pangda’s production stability and environmental compliance, establishing a new standard for modern "Green Concrete" manufacturing.
2. Comprehensive Technical Specifications Table
| Category |
Engineering Specification & Material Selection |
Detailed Parameters & Standards |
| Total Building Area |
Specialized Industrial Batching Workshop |
12,000 m² |
| Geometry |
Span / Eaves Height |
50m / 9m |
| Exterior Envelope |
Type 840 Profiled Color Steel Panel |
Silver-grey, High-durability Finish |
| Acoustic Insulation |
Specialized Composite Wall System |
Single Panel + Glass Wool + Wire Mesh |
| Roof System |
Type 820 Standing Seam III System |
Sea-blue, Interlocking Technology |
| Natural Lighting |
High-transparency Daylighting Panels |
UV-resistant, Impact-strength |
| Logistics Access |
Large-scale Industrial Sliding Doors |
Heavy-duty Tracks & High Sealing |
| Structural Integrity |
Optimized Heavy-duty Portal Frame |
Optimized for Mixing Plant Vibration |
3. Deep-Dive Technical Analysis (FAB Framework)
3.1. Structural Mastery: 50m Clear Span & 9m Eaves Height for Heavy Operations
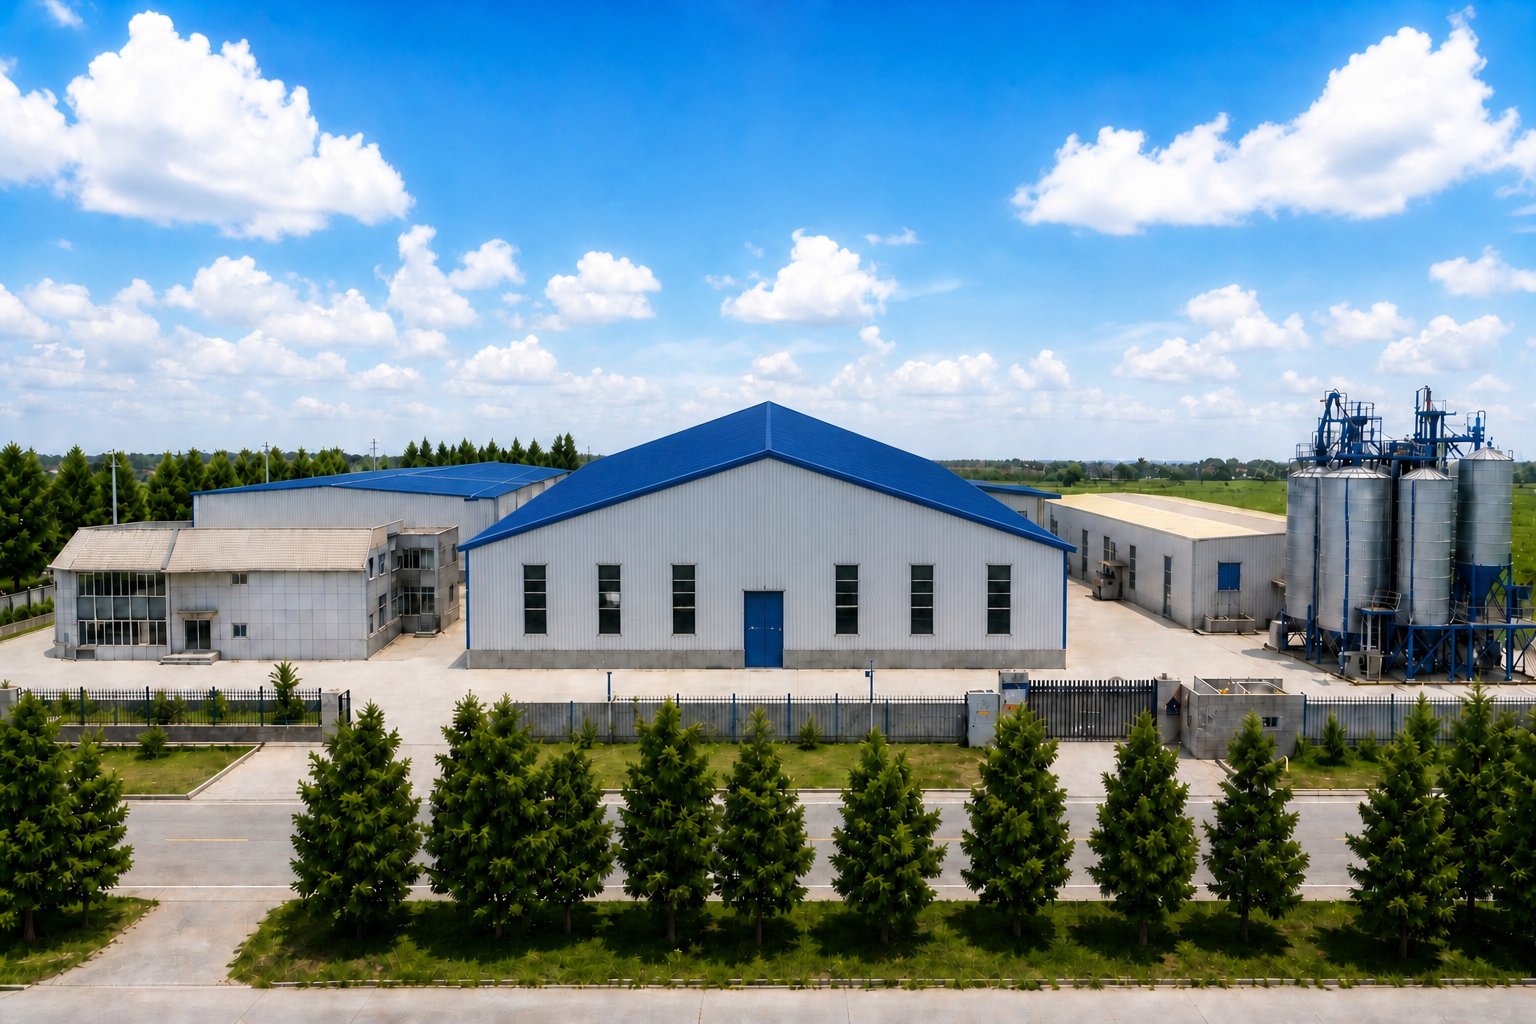
Technical Feature (F): The architectural backbone of the Pangda Concrete workshop is its robust 50-meter clear span and a commanding 9-meter eaves height. This structural achievement utilizes high-tensile steel portal frames optimized to support both static loads and the dynamic vibrations typical of high-capacity mixing plants.
Engineering Advantage (A): A 50-meter clear span is a critical asset for concrete batching. By removing internal support columns across the entire 50m width, we have provided an completely unobstructed floor for the installation of massive silos, conveyors, and mixing towers. The 9m eaves height allows for the gravity-fed layout of materials and provides ample clearance for the high-level overhead logistics required in concrete production.
Commercial Benefit (B): For Pangda, this pillar-free environment translates into absolute operational efficiency. Equipment can be laid out for optimal material flow—from raw aggregate delivery to final wet-mix discharge. The large interior volume also improves natural ventilation and facilitates the installation of high-capacity dust collection systems. This results in a cleaner, safer, and 20% more efficient manufacturing process compared to standard industrial warehouses, ensuring they can meet high-velocity infrastructure demand.
3.2. Industrial Waterproofing: Type 820 Standing Seam III Excellence
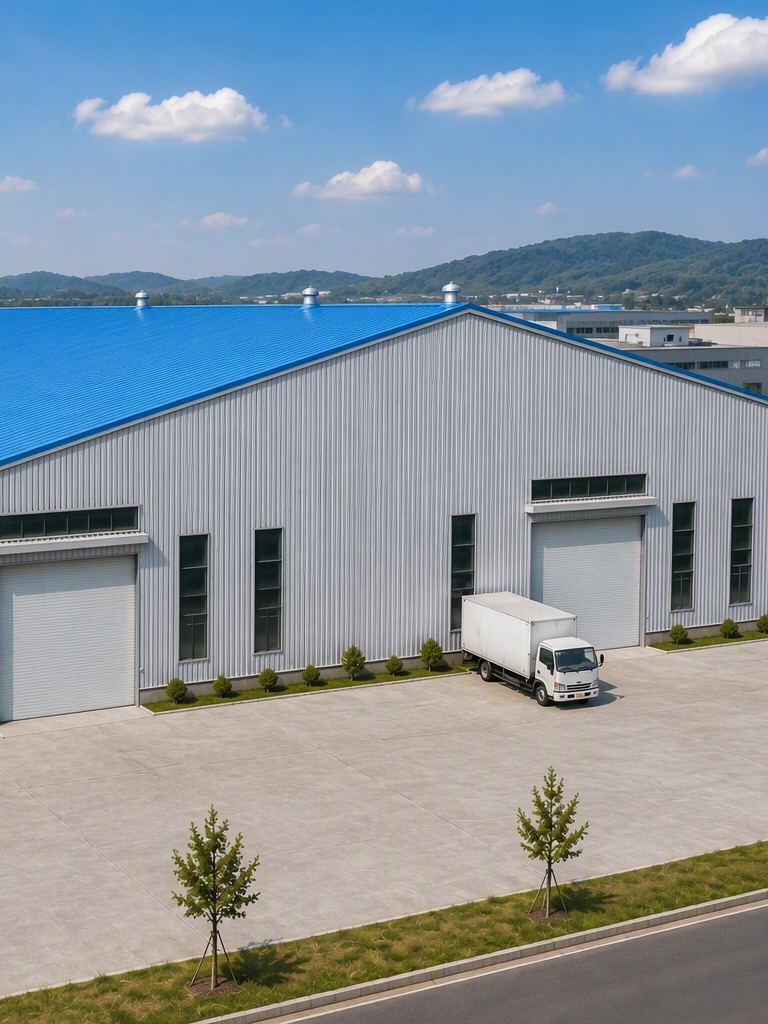
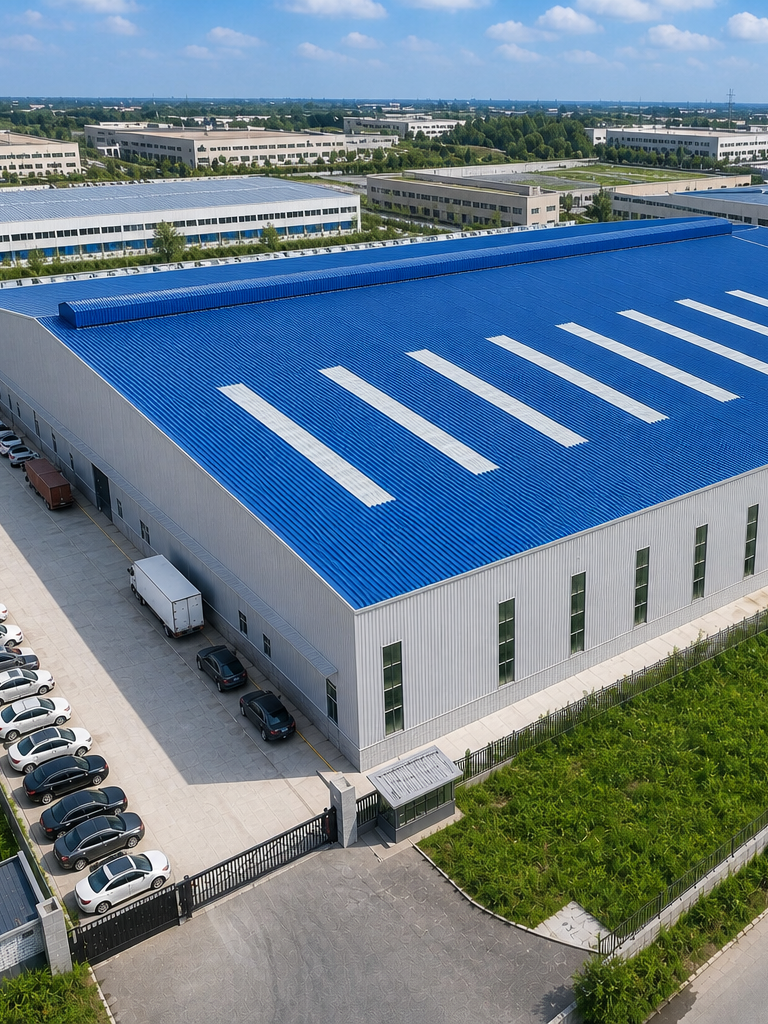
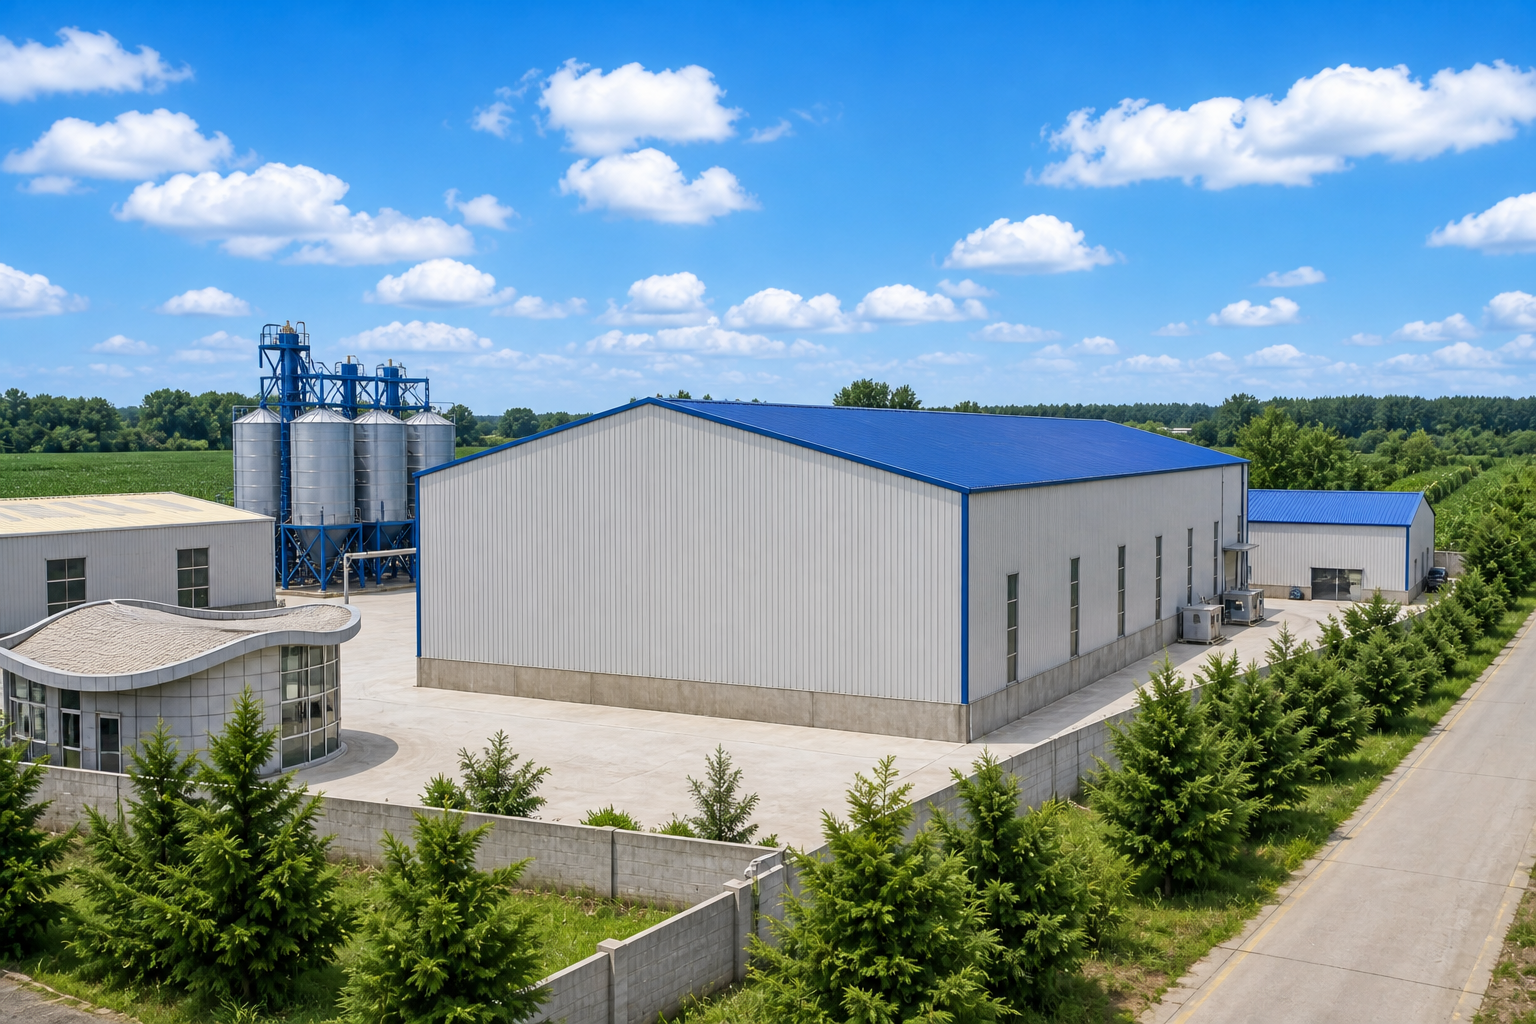
Feature (F): The roof system utilizes the specialized Type 820 Standing Seam III system, finished in a signature sea-blue weather-resistant coating. Unlike traditional metal roofs that rely on thousands of screws, this system uses mechanical interlocking to create a monolithic metal skin.
Engineering Advantage (A): In a concrete plant, moisture and external precipitation must be strictly controlled to maintain the chemical consistency of raw materials. Traditional roofs have thousands of self-tapping screws, each representing a potential failure point. The Standing Seam system eliminates these penetrations entirely. The seams are interlocked above the drainage plane, forming an impenetrable barrier against water intrusion. The high-performance sea-blue coating provides superior UV resistance and heat reflection.
Benefit (B): This "Zero-Seepage" guarantee protects Pangda’s high-value chemical additives and dry aggregates from moisture damage. It ensures a dry, stable environment year-round, protecting the production line from weather-related downtime. By eliminating the risk of water contamination and drastically reducing long-term maintenance overhead, the facility provides a secure foundation for continuous, high-quality material supply.
3.3. Advanced Environmental Shielding: Glass-Wool Acoustic Insulation
Feature (F): The workshop’s interior walls are engineered with a specialized composite system: a single steel panel backed by glass wool insulation and reinforced with a wire mesh. This is complemented by UV-resistant daylighting panels.
Engineering Advantage (A): Concrete batching is a noisy, dust-intensive process. The glass-wool layer acts as a powerful acoustic absorber and thermal buffer, while the wire mesh adds structural stability to the insulation layer. The daylighting panels provide high-quality natural light across the 12,000m² area, reducing the need for artificial lighting during daytime operations.
Benefit (B): This specialized shielding ensures environmental compliance and operational sustainability. The acoustic insulation significantly reduces noise pollution emitted to the surrounding community, while the thermal barrier maintains a stable temperature for chemical additives. For Pangda, this means lower energy costs for lighting and a much better working environment for staff, helping the facility achieve "Green Factory" status and smoothing the way for municipal permits.
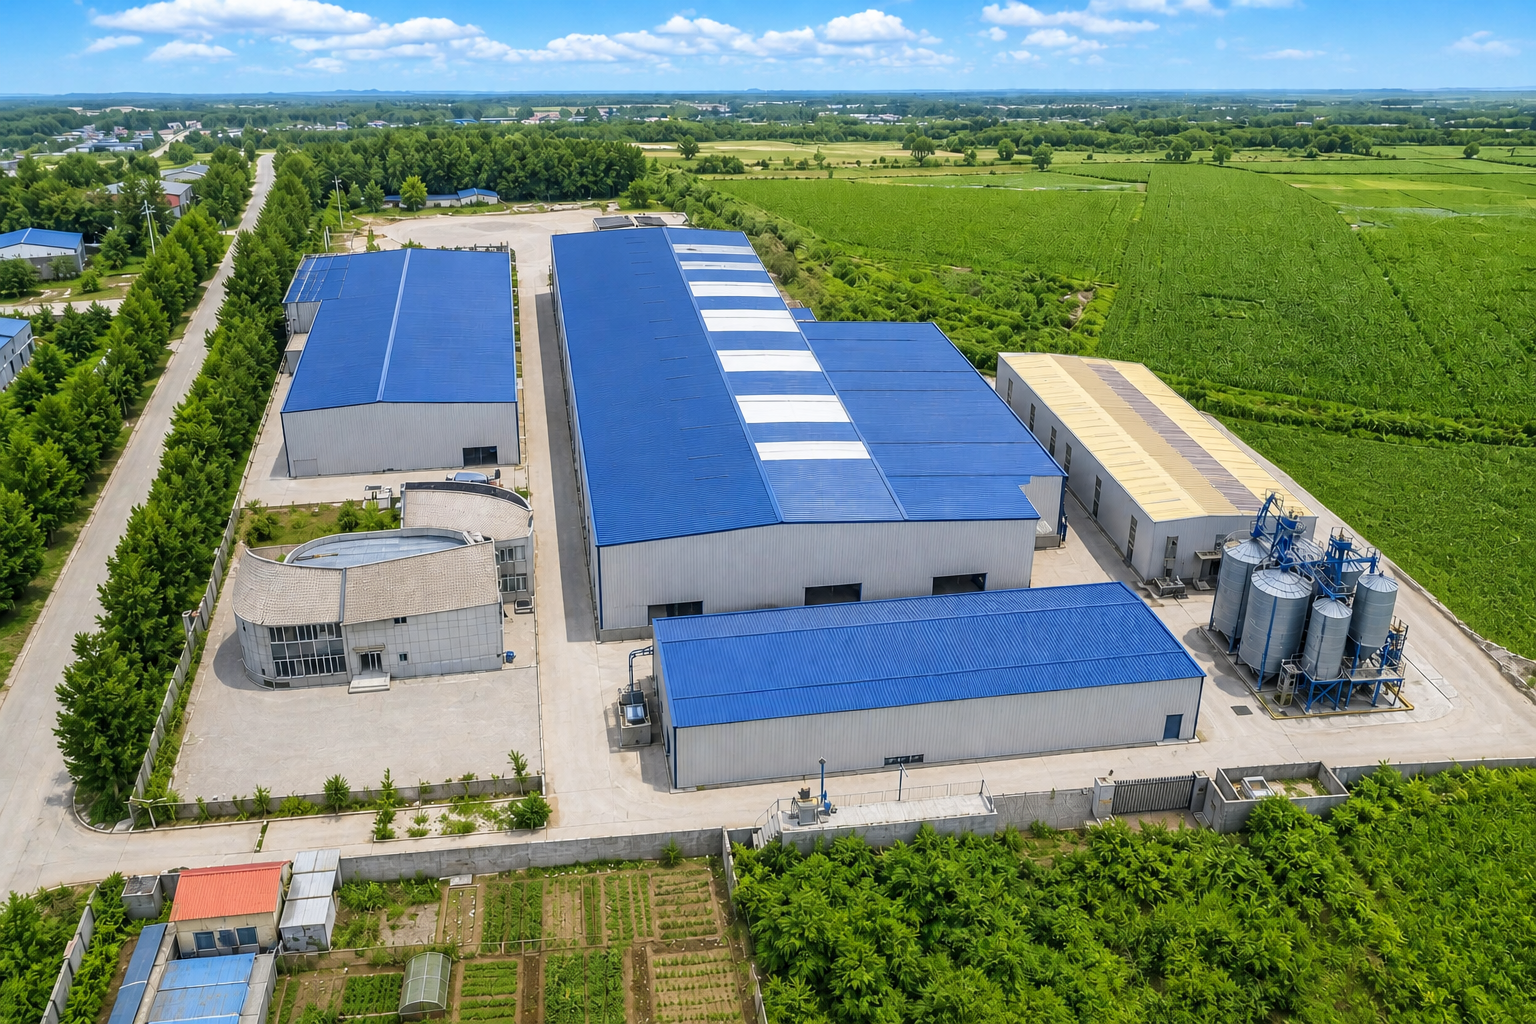
3.4. Professional Branding and Modern Industrial Aesthetic
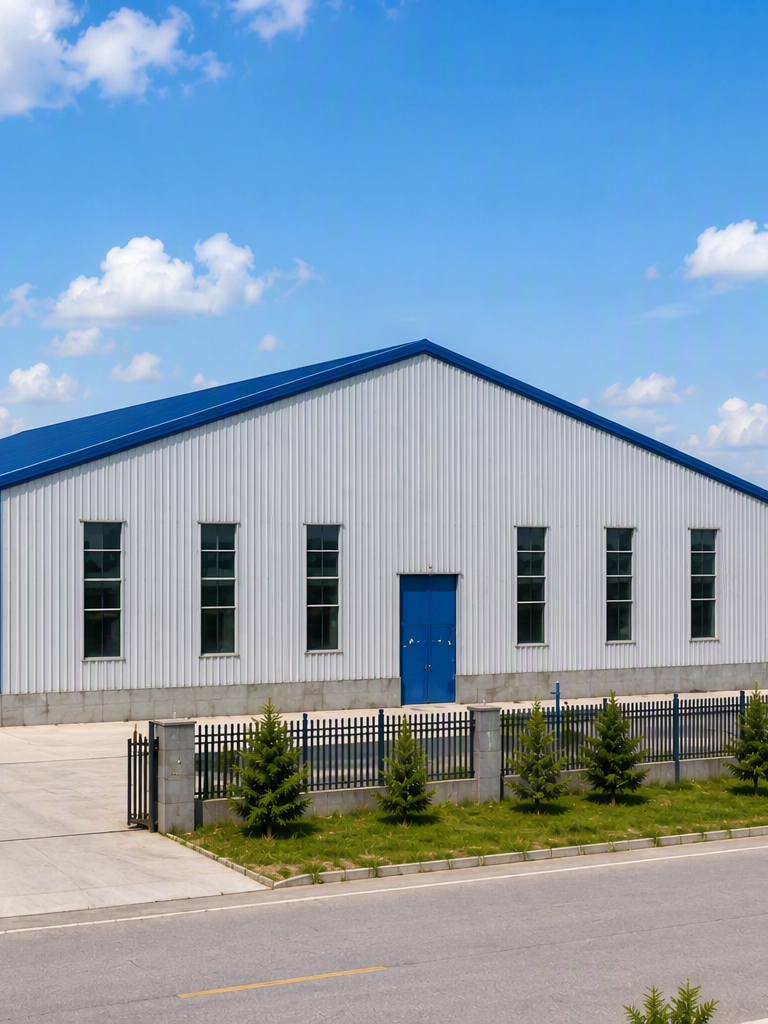
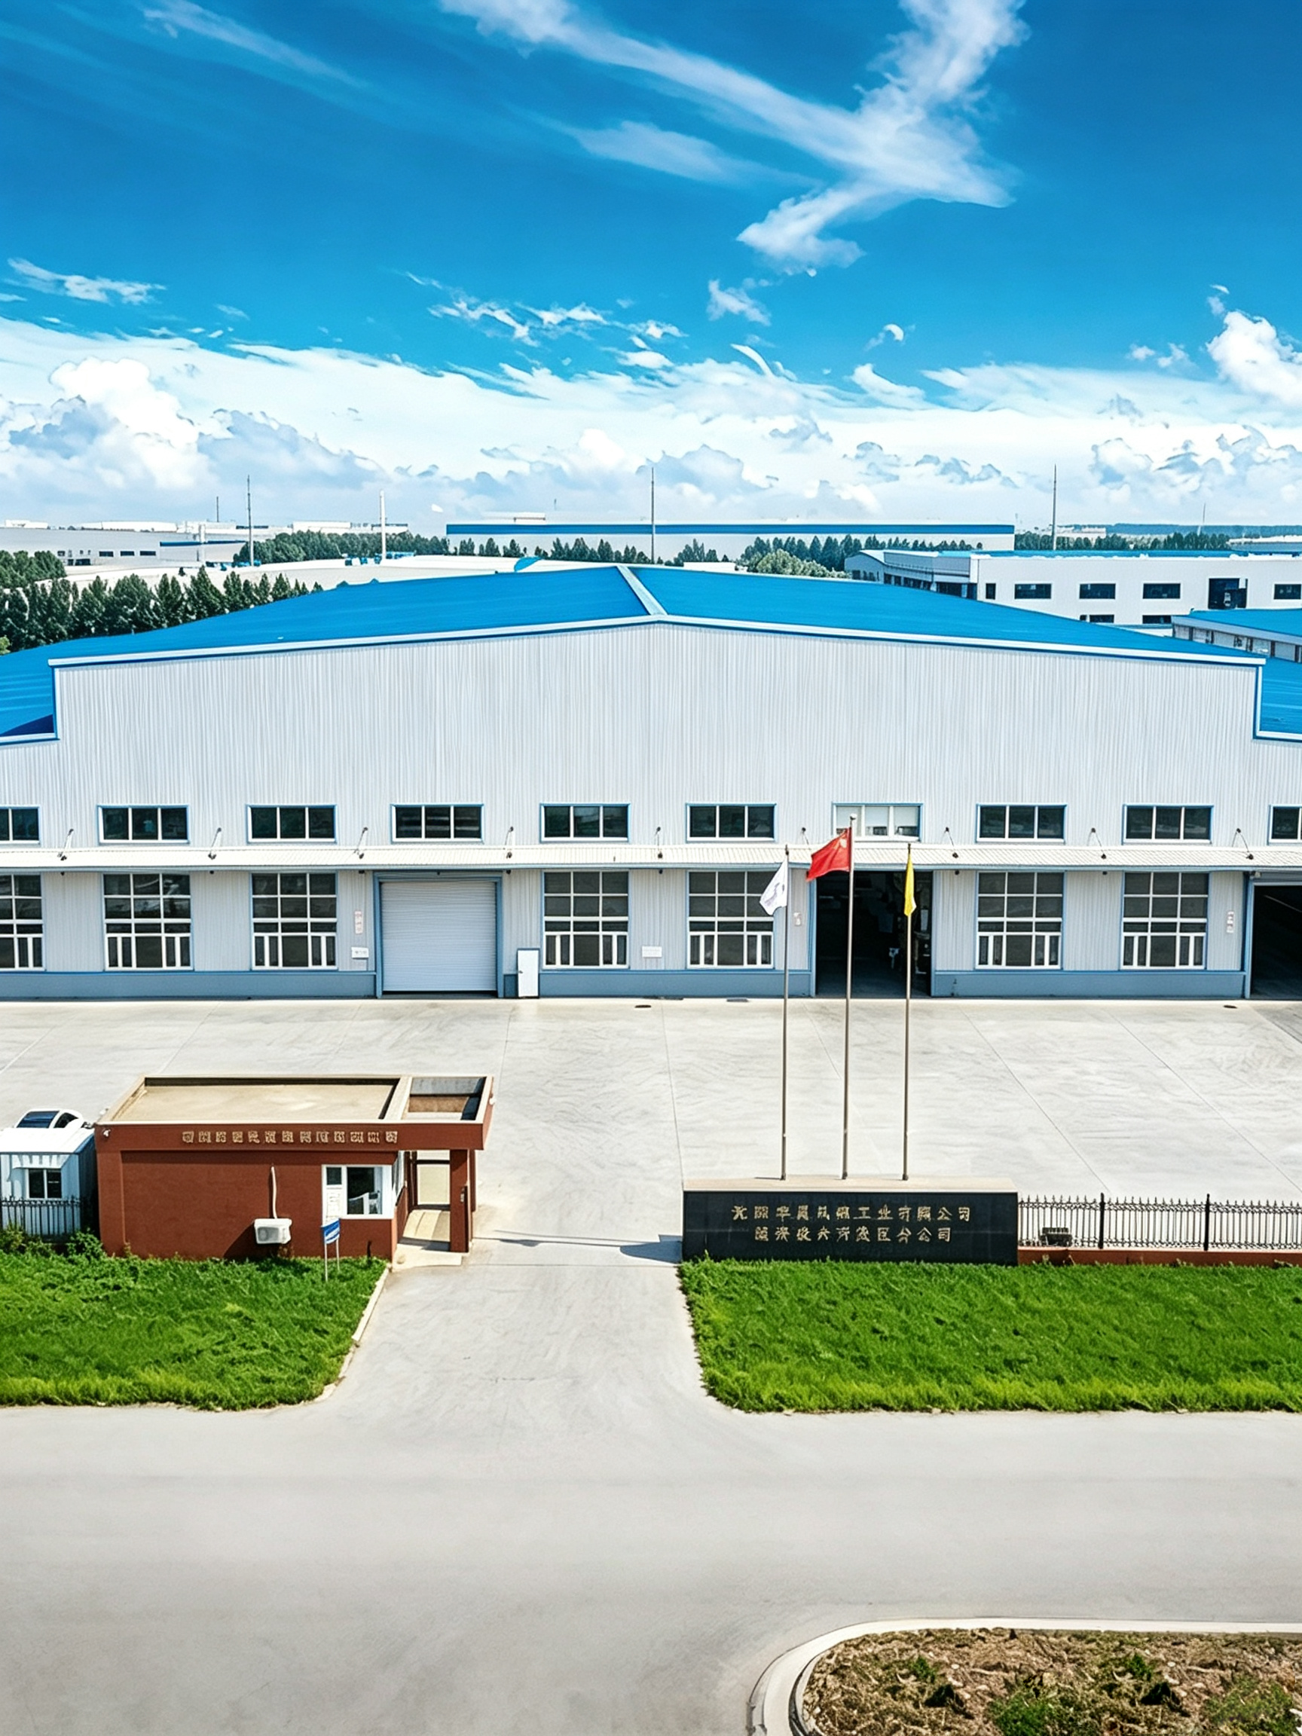
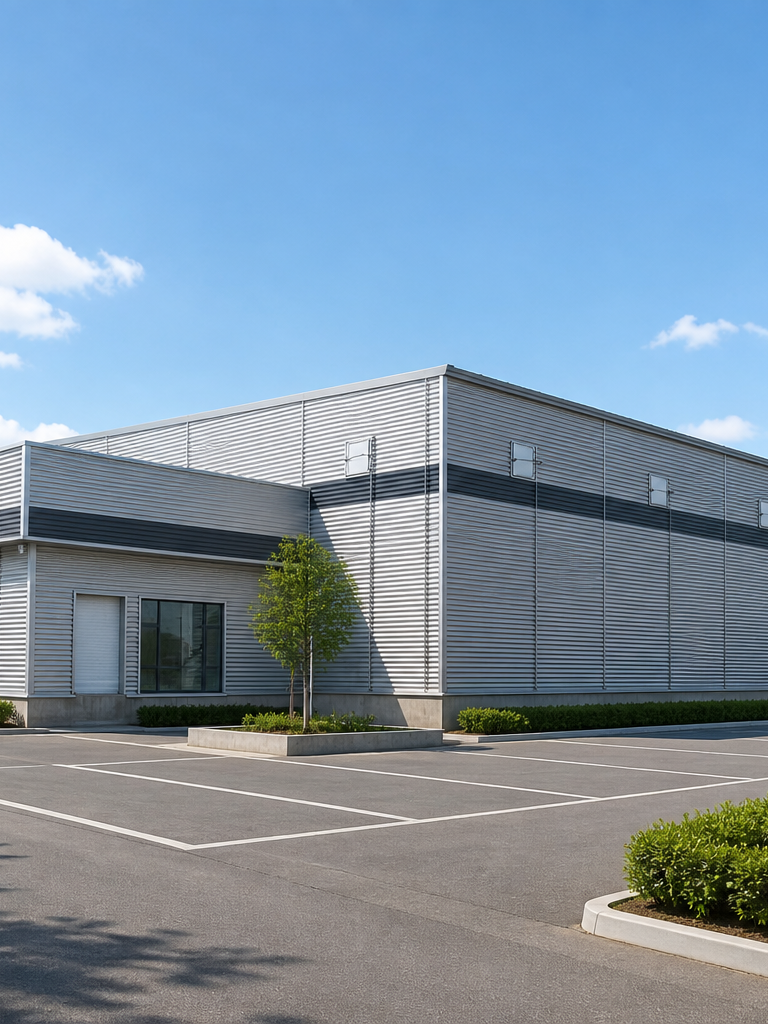
Feature (F): The building facade utilizes Type 840 silver-grey profiled steel panels, creating a modern industrial aesthetic that contrasts with the deep sea-blue roof.
Advantage (A): This color palette is highly professional and serves a functional purpose. Silver-grey reflects solar energy and effectively masks the industrial dust common in concrete production, ensuring the facility maintains a professional appearance with minimal upkeep. The large-scale sliding doors provide a clear, massive logistics entry that communicates scale and efficiency.
Benefit (B): This 12,000m² facility acts as a powerful marketing asset. In the construction industry, the quality of a batching plant is a proxy for the quality of the concrete it produces. This professional, modern facility projects an image of reliability and scale to developers and government partners, establishing Pangda as a premier, technologically advanced supplier for major regional infrastructure projects.
4. Conclusion
The 12,000m² Shenyang Pangda Concrete workshop is a masterpiece of process-driven industrial engineering. By combining heavy-duty clear spans with Standing Seam waterproofing and specialized acoustic/thermal shielding, the project delivers a highly durable, energy-efficient, and visually iconic production hub. It is a benchmark for the modern concrete industry, designed to protect production quality and drive sustainable enterprise growth.

 EN